Water destroys houses fast. Silicon Valley homeowners demand sleek modern bathrooms regardless of the structural risks. They want uninterrupted floor lines. A standard shower curb looks outdated. Removing that curb creates a massive structural challenge. Water always seeks the lowest point. You must physically alter the house framing. You need flawless curbless walk-in shower framing to pull this off safely.
At Menlo Park Builders we rip out old bathrooms daily. We build architectural wet rooms across Palo Alto and Atherton. We know exactly what happens when bad contractors skip structural steps. The shower leaks immediately. The subfloor rots away completely. Let us look at the hardcore carpentry required. We will break down joist cutting rules. We will explain modern sheet waterproofing. We will show you exactly how to lock out water permanently.
The Rules of Zero Threshold Shower Joist Framing
Standard bathrooms sit on flat subfloors. You cannot just build a flat shower. It will flood the entire room. You must drop the shower floor down. Proper curbless walk-in shower framing requires heavy structural modification. We utilize strict zero threshold shower joist framing techniques. This means cutting deep into the actual bones of the house.
You cannot just hack away at floor joists. California building code dictates exactly how much wood you can remove safely. We drop the shower floor by two full inches. This requires cutting the top edge off the wooden floor joists. We never leave weakened wood behind. We sister new lumber directly next to the cut joists. We glue and bolt thick lumber to the existing framing. This restores massive structural rigidity. It creates a recessed subfloor pocket. This deep pocket gives us the physical room to build the necessary water slope.
Calculating the Perfect Curbless Shower Slope Detail
Water needs gravity. A flat floor creates a stagnant pond. We build a highly specific curbless shower slope detail inside that recessed floor pocket. The plumbing code is incredibly rigid here. The floor must drop a quarter inch for every single foot of travel.
We pack dry mortar into the dropped subfloor. We screed this heavy mud perfectly flat. We angle it precisely toward the shower drain. This creates an invisible funnel. The water hits the tile and rushes away rapidly. Getting this angle wrong by an eighth of an inch ruins the entire project. Water will escape the shower zone. Flawless curbless walk-in shower framing guarantees the water stays trapped strictly inside the wet zone.
Executing a Linear Drain Installation Master Bath
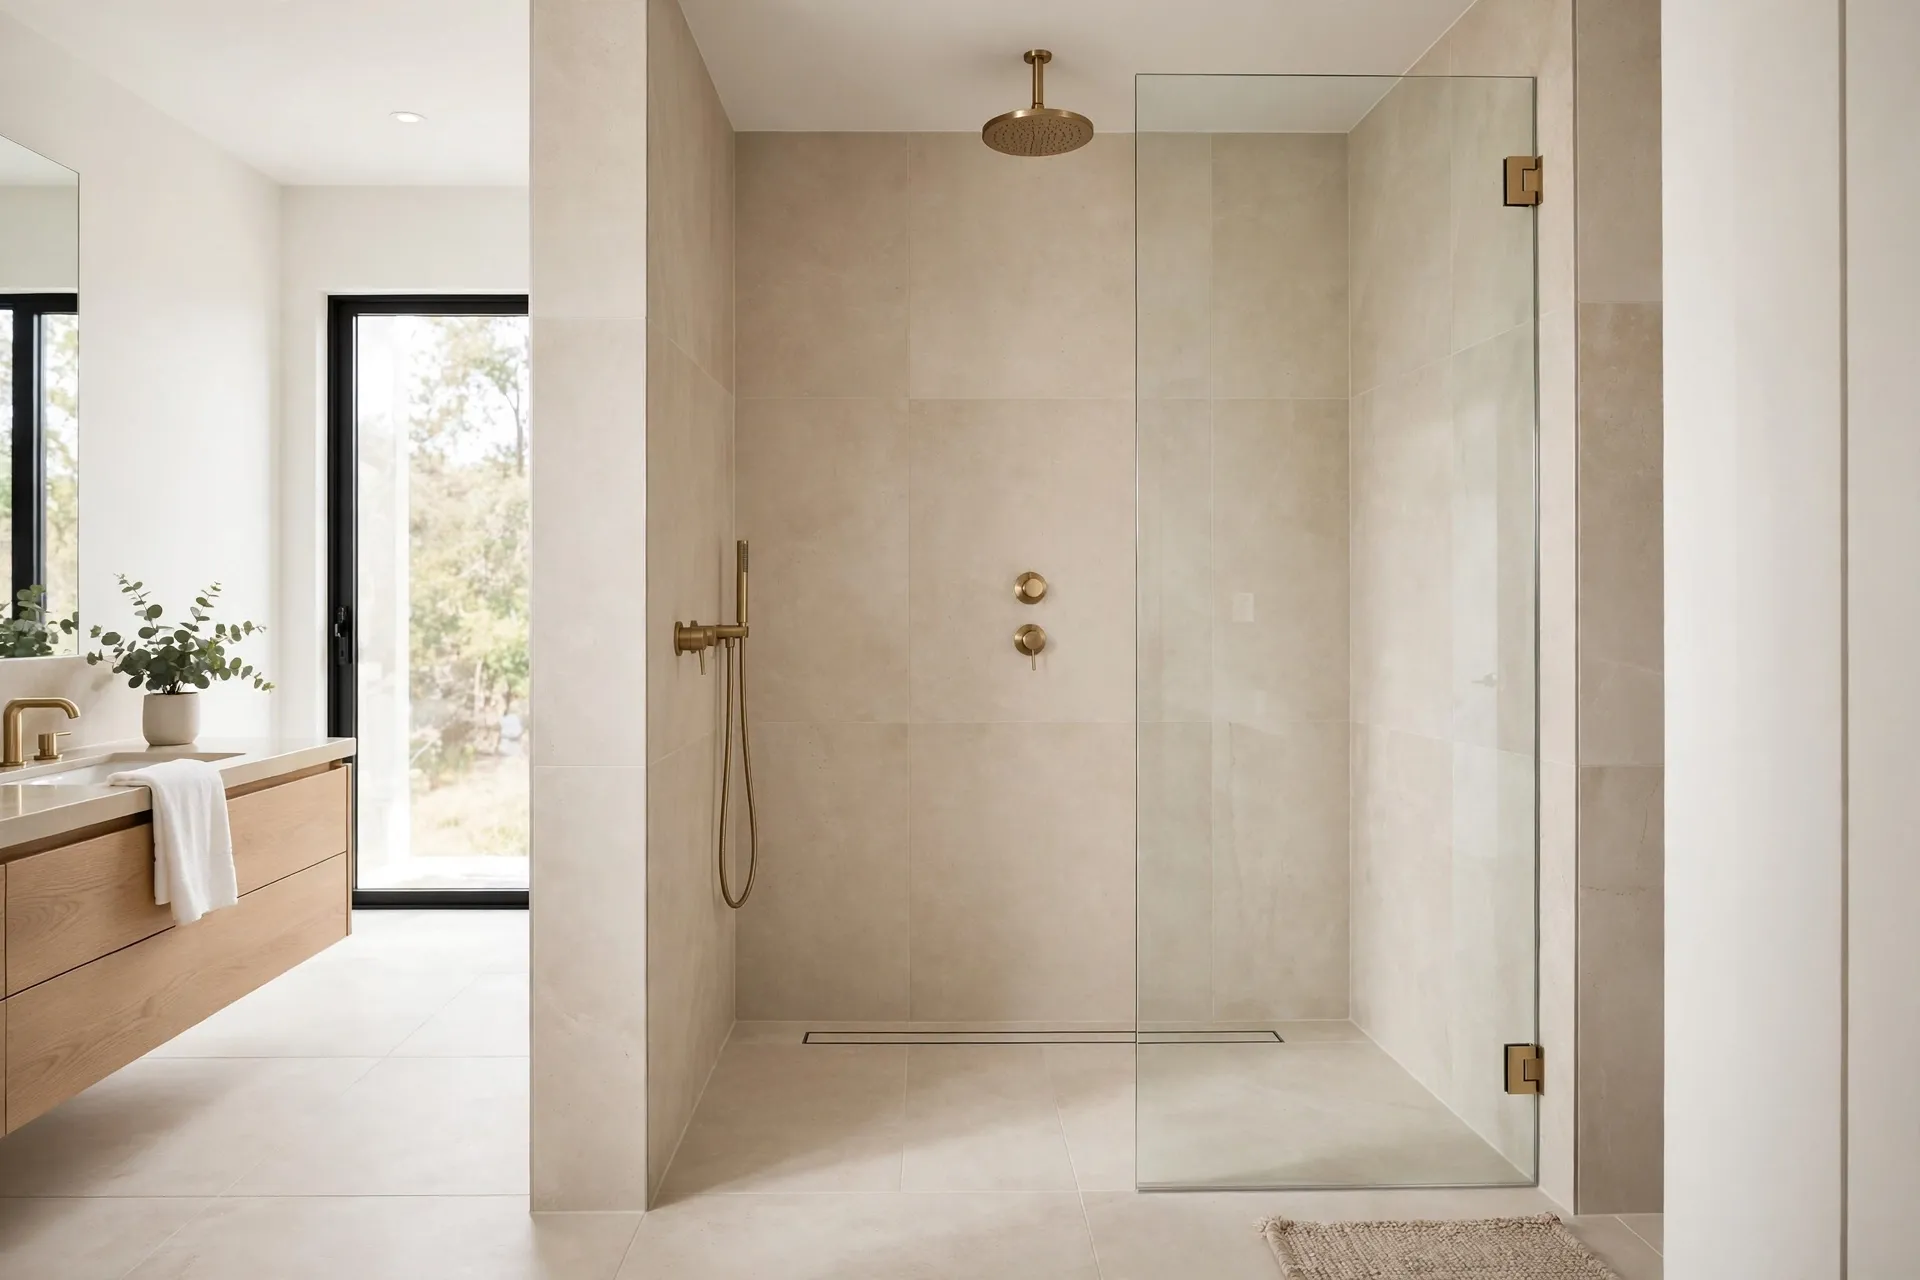
Old showers use ugly round center drains. You stand right on top of them. Modern designs push the drain completely out of the way. A proper linear drain installation master bath changes the entire room dynamic. It allows us to use massive large-format floor tiles.
Center drains require a harsh bowl-shaped slope. You must use tiny mosaic tiles to bend around that awkward bowl. Linear drains sit flush against the back wall. The entire floor slopes in one single direction. We drop a sleek stainless steel trench drain into the framing pocket. This requires precise plumbing alignment. The drain body must sit perfectly level while the floor slopes toward it. It catches hundreds of gallons of water effortlessly.
Premium Luxury Shower Waterproofing with Schluter-KERDI
Mud and tile do not stop water. Grout is highly porous. You must build a waterproof vault before setting a single tile. We use elite luxury shower waterproofing systems. We rely heavily on Schluter-KERDI membranes.
This is not cheap liquid rubber. It is a thick pliable plastic sheet. We bond this orange membrane directly to the sloped mortar bed. We run it straight up the bare wall studs. We overlap every single seam by exactly two inches. We seal those seams with waterproof thinset. This creates a solid continuous plastic bag. It completely wraps your curbless walk-in shower framing. Water hits the membrane and stops dead in its tracks. The structural wood underneath stays bone dry for decades.
Securing Heavy Glass Enclosure Anchors
Luxury showers use massive sheets of tempered glass. These thick glass panels weigh hundreds of pounds. You cannot just screw them into standard drywall. The heavy glass will rip right out of the wall.
We plan the glass layout during the initial curbless walk-in shower framing phase. We install solid wooden blocking between the wall studs. We use heavy structural lumber. We place this blocking exactly where the glass hinges will sit. We cover it with cement board and waterproof it completely. When the glass installers arrive they drive heavy lag screws straight through the tile. Those thick screws bite deep into the solid hidden lumber. The massive glass doors swing smoothly without ever sagging.
Hire Menlo Park Builders for Your Remodel
Building a zero-threshold shower requires hardcore structural engineering. You cannot hire a basic tile guy for this dangerous work. You need a trusted local contractor who understands floor joist loads. You need someone who executes perfect slope geometry.
Menlo Park Builders handles massive residential transformations. We serve Menlo Park, Palo Alto, Atherton, Redwood City, Mountain View, and Sunnyvale. We bring over 20 years of trusted local expertise. We handle the strict city permits. We manage the heavy structural framing safely. We deliver flawless curbless walk-in shower framing that lasts a lifetime. We offer honest upfront pricing and total project transparency. Call us today at 650-562-5114 to request a free estimate. We build architectural wet rooms that perform exactly as beautifully as they look.