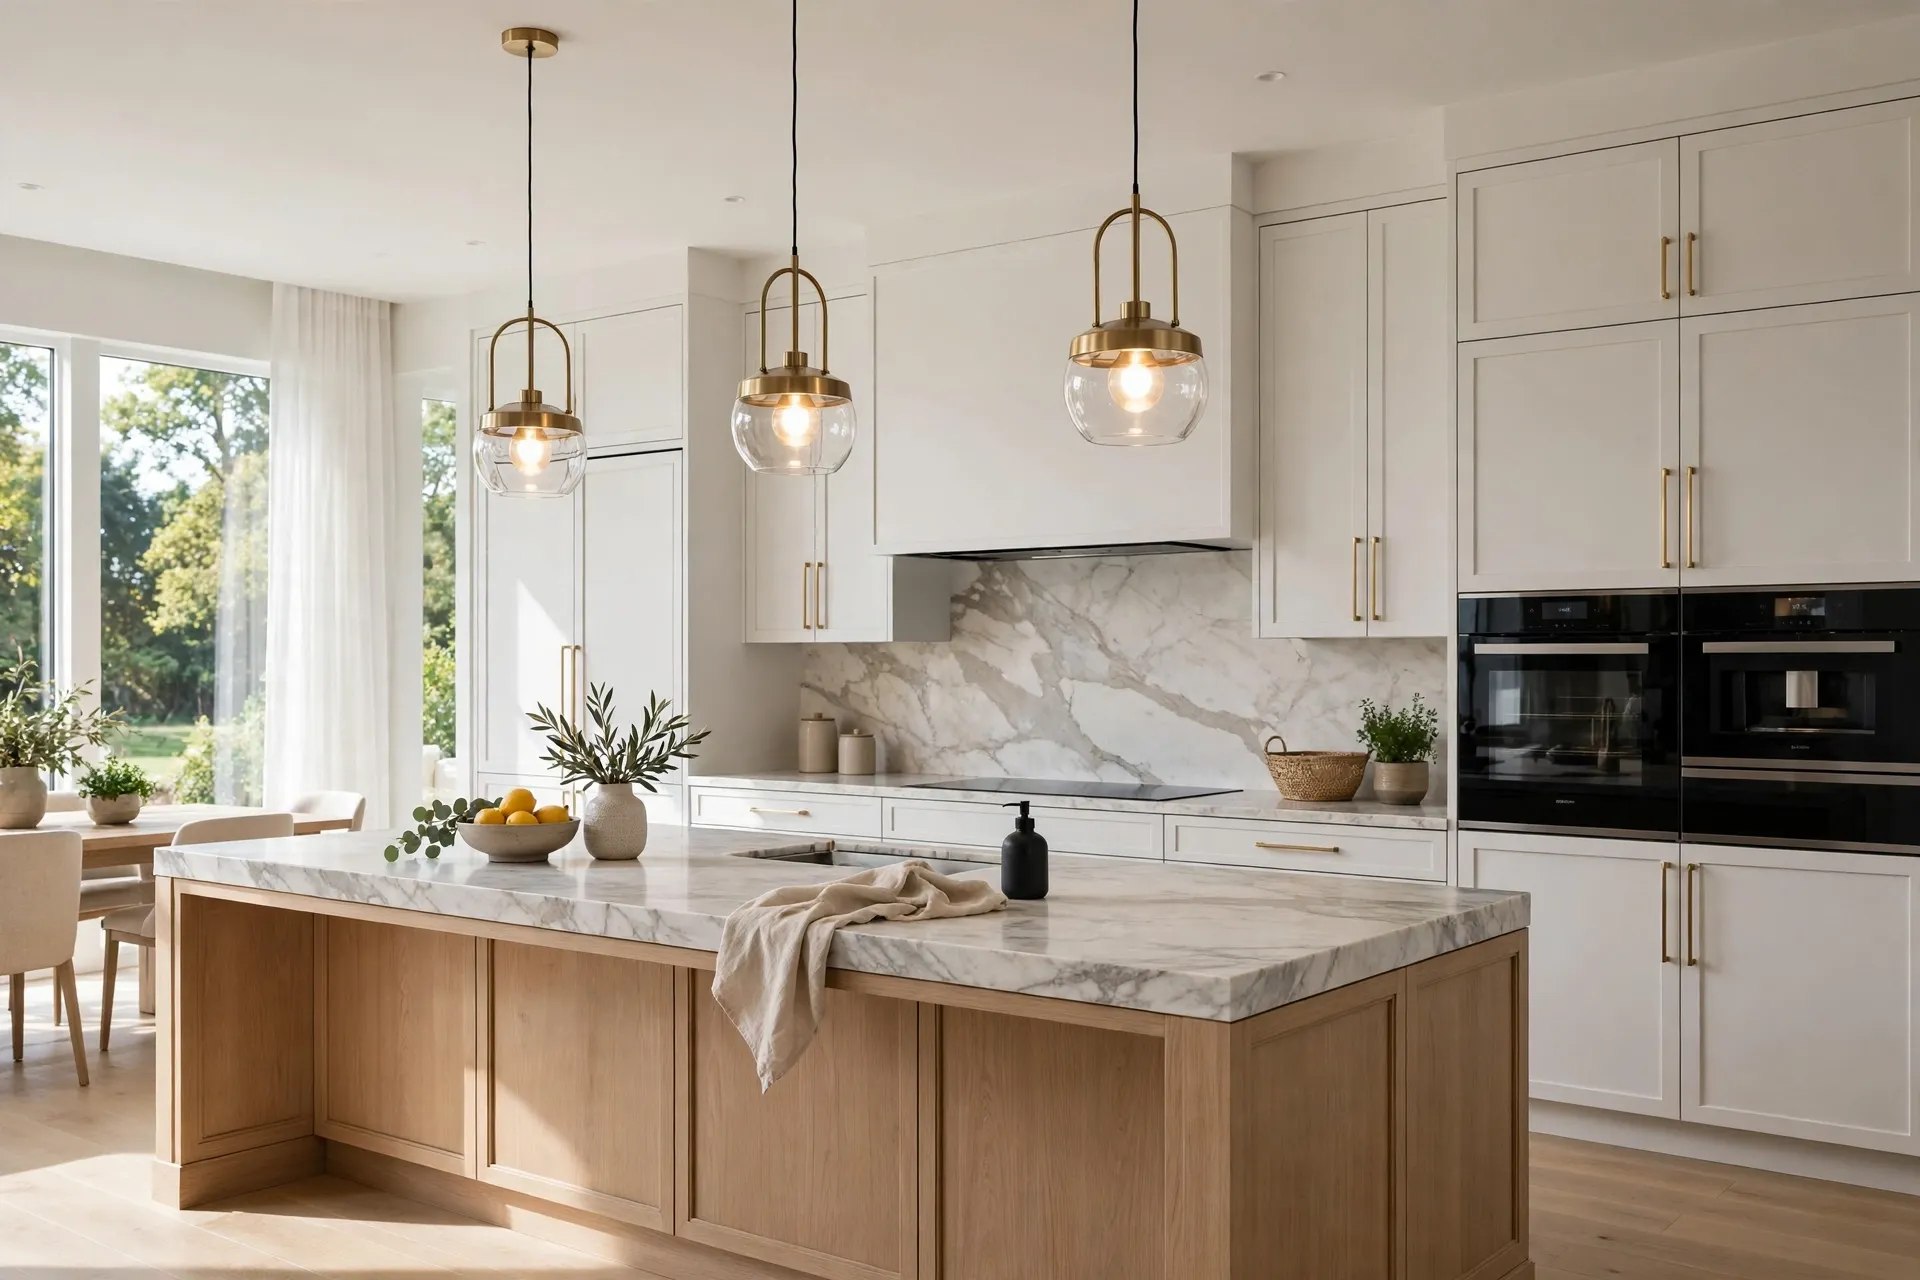
Silicon Valley homeowners expect absolute perfection. A standard kitchen remodel no longer cuts it. You need flawless execution. You need architectural precision. High-end homes demand appliances that disappear completely into the millwork. They require hidden prep zones. Upgrading your home means demanding a true custom luxury kitchen design.
At Menlo Park Builders we execute these massive transformations daily. We handle complex structural remodels across Menlo Park, Palo Alto, and Atherton. We build kitchens that function like commercial prep spaces. Bringing these designs to life takes brutal exactness. You cannot fake custom cabinetry. You cannot cut corners on electrical codes. Let us break down the exact mechanical details required. We will explore panel-ready refrigerators. We will detail hidden pantries. We will explain modern island power solutions.
Nailing the Panel Ready Appliance Installation
A flawless panel ready appliance installation requires zero margin for error. Cabinetmakers and contractors must coordinate perfectly to achieve a seamless flush inset look.
High-end appliances like Sub-Zero or Wolf require incredibly tight clearances. You cannot just slide them into a hole. These heavy units dictate the entire cabinetry layout. We deal with fractions of an inch.
A true flush inset installation means the refrigerator door sits perfectly level with the surrounding cabinet doors. The hinges must clear the side panels without rubbing. The custom wooden panels are extremely heavy. The appliance doors must hold that extra weight without sagging. The compressor needs specific airflow channels built directly into the toe kick. Missing the cabinet spec by an eighth of an inch ruins the entire wall. We study the factory schematics meticulously. We reinforce the floors underneath these massive units. We guarantee the wood panels align flawlessly for a sleek modern finish.
Engineering the Hidden Butler Pantry Design
A modern butler pantry design utilizes disguised walk-in doors that blend perfectly into the tall kitchen cabinets. This creates a secret room dedicated entirely to messy food prep and small appliance storage.
Nobody wants to see dirty blenders on a marble counter. Luxury homes solve this problem completely. We build dedicated back kitchens. We design them right behind the main wall.
The secret is the entry point. We use heavy-duty pivot hinges. We attach massive cabinet panels to a structural door frame. It looks like a standard tall pantry cabinet when closed. The entire wall opens when you push it. It reveals a massive walk-in workspace. We install heavy-duty shelving inside. We add a secondary sink. We build custom appliance garages. This layout keeps the main kitchen totally spotless while you entertain guests. Building this heavy hidden door requires serious structural framing. Standard hinges will snap under the extreme weight. We reinforce the wall framing with solid lumber. We ensure the hidden door operates smoothly for decades.
Upgrading Custom Kitchen Island Electrical
Executing custom kitchen island electrical requires navigating strict NEC codes without ruining the beautiful stone waterfall edges. Contractors use specialized pop-up power grommets to keep the counters looking totally clean.
Massive kitchen islands are the centerpieces of modern homes. They serve as prep stations and dining tables. People plug in laptops. They plug in heavy stand mixers. You absolutely need accessible power.
Old building codes forced builders to cut ugly plastic outlets right into the side of the island. This ruins expensive quartz waterfall edges. The latest National Electrical Code changes demand better solutions. We now install UL-listed pop-up power grommets. We core a precise hole directly through the thick stone countertop. The outlet cylinder sits flush with the stone. You push a button. The cylinder rises up. It reveals standard outlets and USB-C charging ports. You push it back down when you finish cooking. The island surface returns to a flawless unbroken plane. This technical upgrade provides massive utility without sacrificing the minimalist aesthetic.
Implementing Smart Luxury Kitchen Layout Ideas
The best luxury kitchen layout ideas rely heavily on layered task lighting and custom ventilation systems. You must match the exhaust power directly to the heat output of your professional gas range.
A luxury kitchen must function flawlessly. Cooking generates massive heat. It creates heavy grease vapor. You need serious exhaust power if you install a massive 48-inch Wolf gas range. Standard hoods fail completely.
We build custom range hoods. We wrap them in plaster or custom wood cladding. We mount commercial-grade blower motors inside. We calculate the exact Cubic Feet per Minute required. We run oversized steel ductwork straight through the roof. This guarantees the smoke actually leaves the house.
Lighting also demands strict attention. We never rely on a single grid of ceiling lights. We layer the illumination perfectly. We install hidden LED strips directly under the upper cabinets. This bright task lighting floods the countertops. We place ambient pendant lights over the island. This layered approach creates depth. It highlights the expensive materials perfectly.
Building Durable Flooring and Structural Supports
Custom kitchens feature massive stone islands that weigh thousands of pounds. Contractors must reinforce the subfloor joists below to prevent the floors from sagging under the extreme weight.
The stone is incredibly heavy. A ten-foot island topped with double-thick marble puts massive stress on your house. You cannot just build it on standard floor joists. The floor will eventually bow.
We address structural engineering first. We strip the room down to the bare framing. We double up the floor joists underneath the island footprint. We glue and screw thick plywood subflooring down tight. This structural rigidity prevents cracked tile. It stops the cabinets from separating from the walls. We build the foundation right. The luxury finishes go on top.
Partner With Menlo Park Builders
Upgrading to a high-end custom kitchen requires serious technical expertise. You need a trusted local contractor who understands complex appliance integration. You need someone who knows strict electrical codes and structural framing.
Do not let an inexperienced builder ruin your expensive materials. Custom millwork and premium stone demand flawless execution. You must hire a team that focuses on the hidden mechanical details.
Menlo Park Builders delivers elite residential construction. We serve Menlo Park, Palo Alto, Atherton, Redwood City, Mountain View, and Sunnyvale. We bring over 20 years of trusted local experience. We handle the custom framing. We manage the strict city permits. We execute the high-end finishes flawlessly. We offer upfront pricing and complete project transparency. Call us today at 650-562-5114 to request a free consultation and estimate. We build spaces that perform exactly as beautifully as they look.