Silicon Valley homeowners want wide open spaces. They hate chopped-up floor plans. Tearing down a wall seems simple on television. The reality is dangerous and highly technical. You cannot just swing a sledgehammer. You are dealing with hardcore load-bearing wall removal engineering.
At Menlo Park Builders we rip open massive homes daily. We execute complex structural remodels across Palo Alto and Atherton. We know exactly what holds your second floor up. When you remove a supporting wall you must transfer thousands of pounds of crushing weight. Let us break down the hardcore structural mechanics. We will compare steel beams to engineered wood. We will explain temporary shoring. We will show you exactly how to execute a safe open concept layout.
Calculating Deflection Limits and Structural Load
The California Building Code dictates strict structural deflection limits. You must engineer the new beam to carry the extreme dead load of the house without sagging or bouncing.
Every successful project starts with intense load-bearing wall removal engineering. You must calculate the exact weight pushing down from the roof and second floor. We call this the dead load. We also calculate the live load. This includes heavy furniture and people moving upstairs.
The building code strictly limits structural deflection to L/360 for floor spans. This means the beam cannot bend more than a tiny fraction of an inch under extreme weight. If a beam flexes too much the drywall below it cracks instantly. The floor above it bounces when you walk. We run precise math before we ever touch a saw. We ensure the new structural header exceeds these rigid safety codes perfectly.
Steel Beam Open Concept vs Engineered Wood
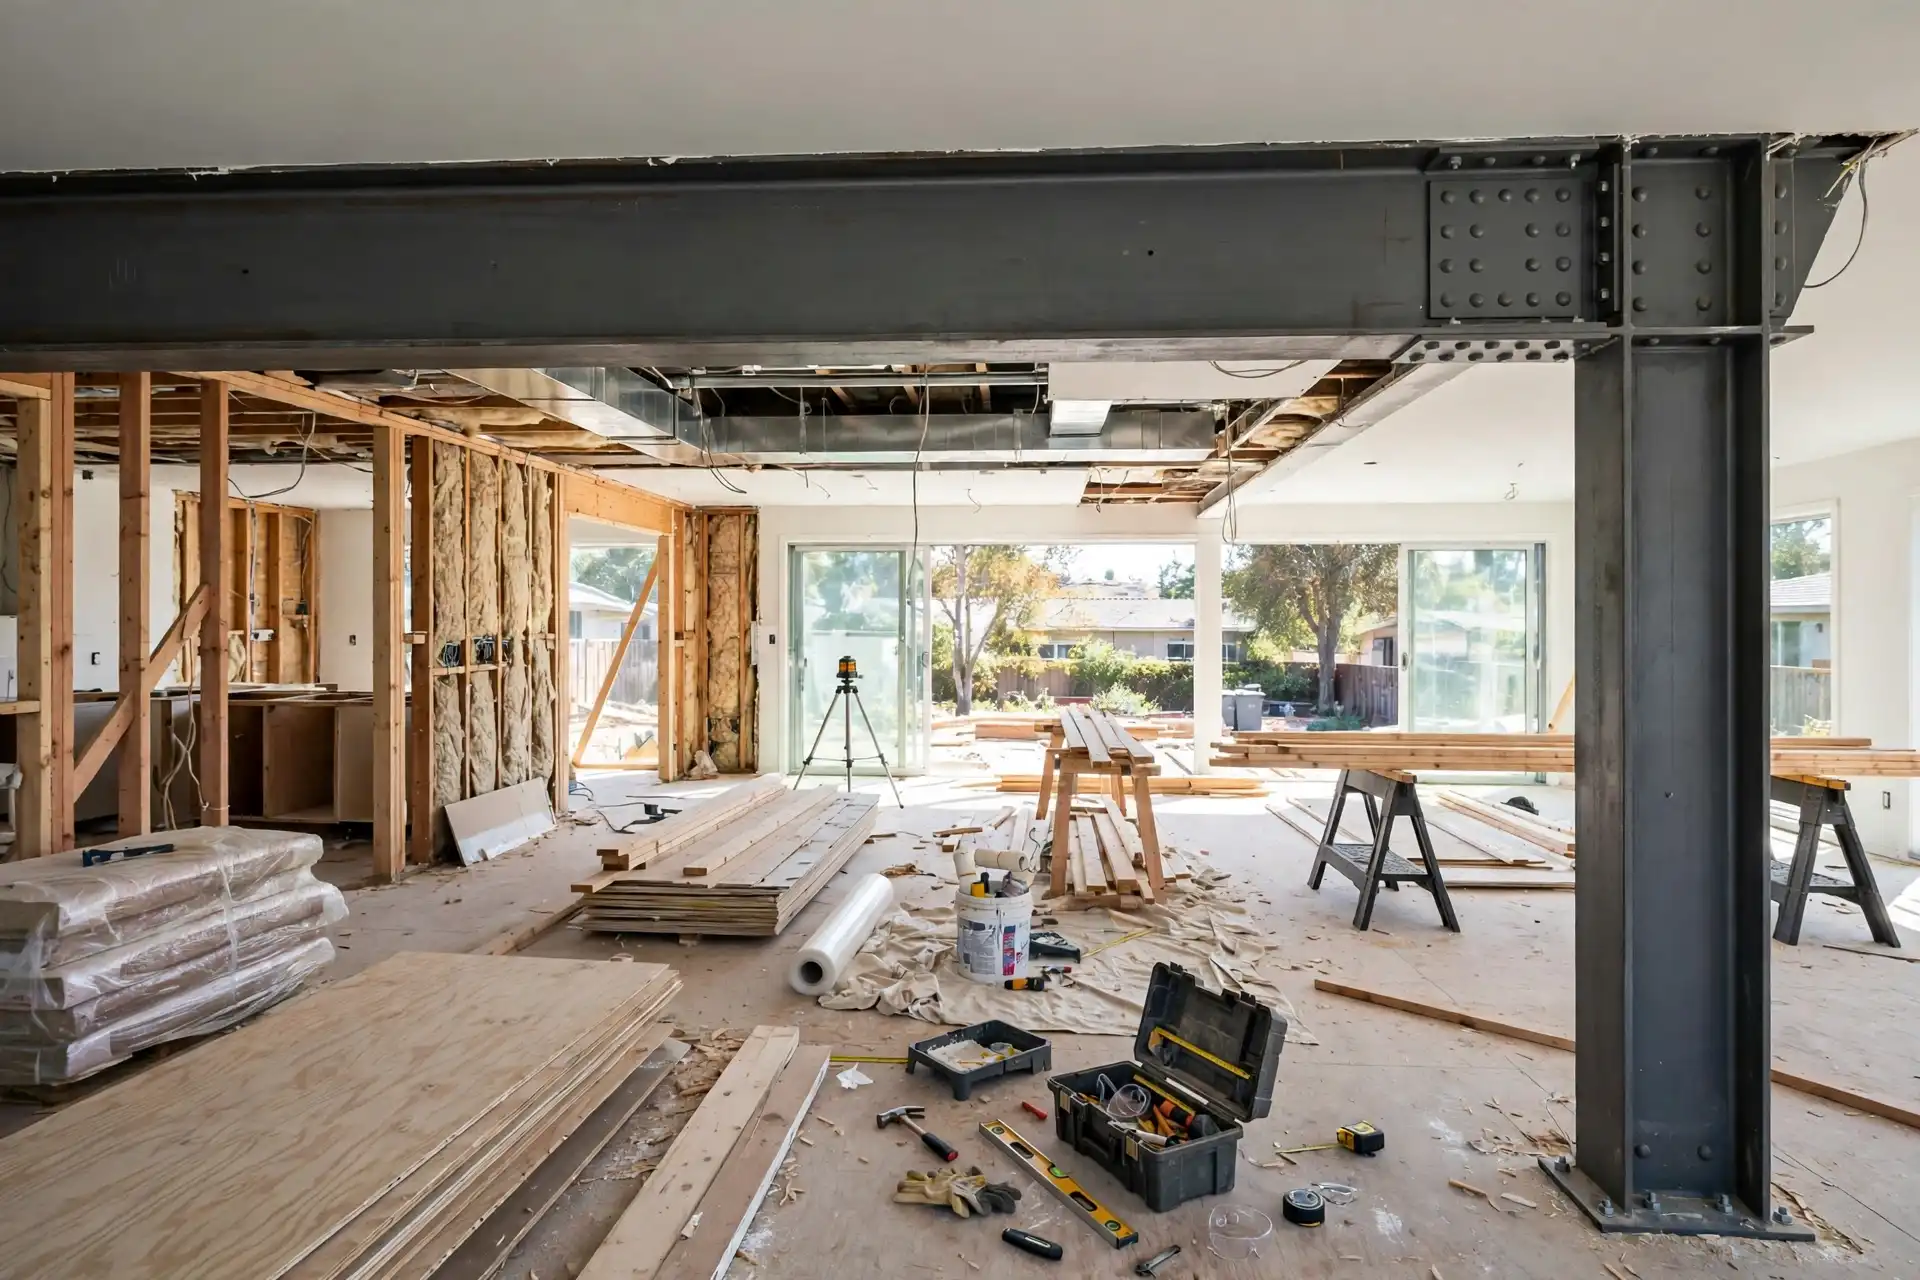
A steel beam open concept utilizes heavy W-flange steel to span massive twenty-foot distances effortlessly. Standard lumber cannot handle this extreme weight without buckling.
Contractors choose between two main structural materials. They use either structural steel or Laminated Veneer Lumber (LVL). Standard framing 2x4s are totally useless here.
Executing a proper LVL header calculation load bearing wall proves that engineered wood is incredibly strong. Factories glue thin wood layers together under extreme pressure. LVL beams work great for short spans under sixteen feet. They are lighter and easier to carry. However long spans require massive wood depth. A twenty-foot opening might require an LVL beam fourteen inches deep. That massive beam hangs extremely low into your room.
Steel changes the structural game entirely. Steel is roughly fifteen times stiffer than engineered wood. An eight-inch steel I-beam carries the exact same weight as that massive LVL. Steel never shrinks. It never warps. It guarantees a perfectly flat ceiling line across wide expanses.
Executing Flush Ceiling Beam Framing
True flush ceiling beam framing hides the massive structural support completely inside the upper floor joist cavity. This creates a flawless flat ceiling transition between the two newly opened rooms.
Nobody wants an ugly box hanging down in the middle of their new kitchen. You want a seamless continuous ceiling. Achieving this requires serious carpentry skills and precise tolerances.
We do not just drop a beam under the existing ceiling joists. We push the new beam straight up into the ceiling cavity. We cut the existing floor joists perfectly straight. We install the steel or LVL beam flush with the top of the cut joists. We use heavy-duty steel joist hangers. We hang the cut floor joists directly off the sides of the new beam. This flush installation creates a totally unbroken ceiling line. It maximizes your vertical headroom perfectly.
Building Temporary Shoring Wall Construction
Contractors must build heavy temporary shoring wall construction on both sides of the existing wall before removing a single stud. These temporary walls hold the entire house up while the new beam goes in.
You cannot just rip out a structural wall. The house will literally collapse onto the foundation. Real load-bearing wall removal engineering requires total structural control at all times.
We build temporary support walls first. We place one wall three feet away on the kitchen side. We place another wall three feet away on the living room side. We frame these temporary walls tightly against the ceiling. They carry the extreme weight of the second floor. Only then do we smash out the old drywall. We cut the old wooden studs out safely. The temporary walls hold the house perfectly still while we hoist the massive new steel beam into position.
Executing a Structural Post Footing Pour
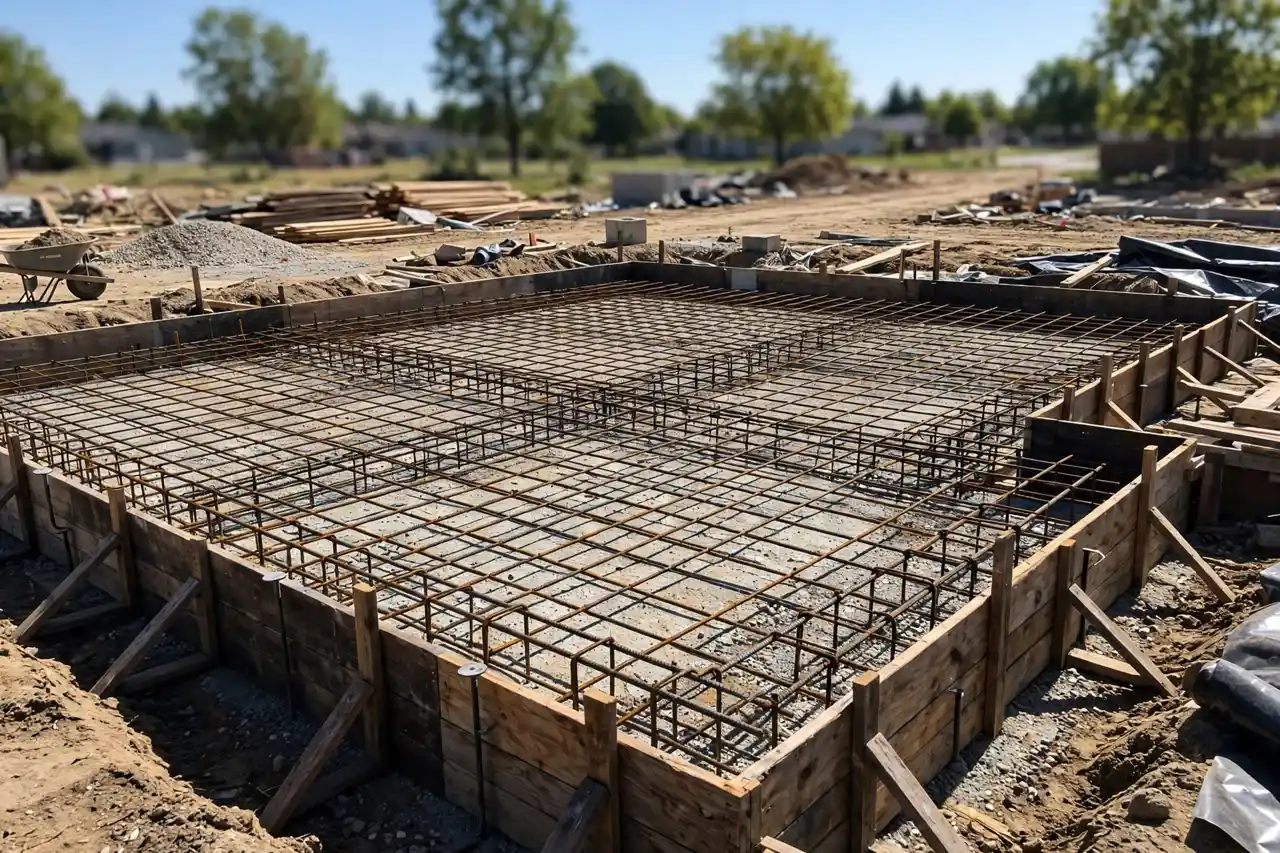
A massive steel beam concentrates thousands of pounds of crushing weight directly onto the two support columns. Contractors must execute a deep structural post footing pour beneath the floor to carry this extreme point load safely.
The new beam cannot float in mid-air. It rests on two structural support posts. All the weight from the massive open span transfers directly down these two vertical posts. We call these structural point loads.
Your existing concrete foundation was not poured to handle this highly concentrated crushing force. The concrete floor will crack instantly. We must reinforce the earth below. We cut a massive square directly through your concrete slab. We dig deep into the dirt. We execute a massive structural post footing pour. We fill that deep hole with solid steel rebar and high-strength concrete. This heavy concrete pad absorbs the extreme point load. It guarantees your house never sinks or settles under the new weight.
Partner With Menlo Park Builders
Opening up a house requires hardcore structural math. You cannot hire a basic handyman for this highly dangerous work. You need a trusted local contractor who understands point loads. You need a builder who executes flawless steel installations safely.
Do not let an amateur collapse your expensive home. Removing walls dictates the structural integrity of your entire property. You must hire a team that focuses on exact math and rigid safety protocols.
Menlo Park Builders delivers elite residential construction. We serve Menlo Park, Palo Alto, Atherton, Redwood City, Mountain View, and Sunnyvale. We bring over 20 years of trusted local experience. We handle complex architectural designs. We manage the strict city permits. We execute your load-bearing wall removal engineering flawlessly. We offer honest upfront pricing and total project transparency. Call us today at 650-562-5114 to request a free estimate. We build vast open spaces that perform exactly as solid as they look.