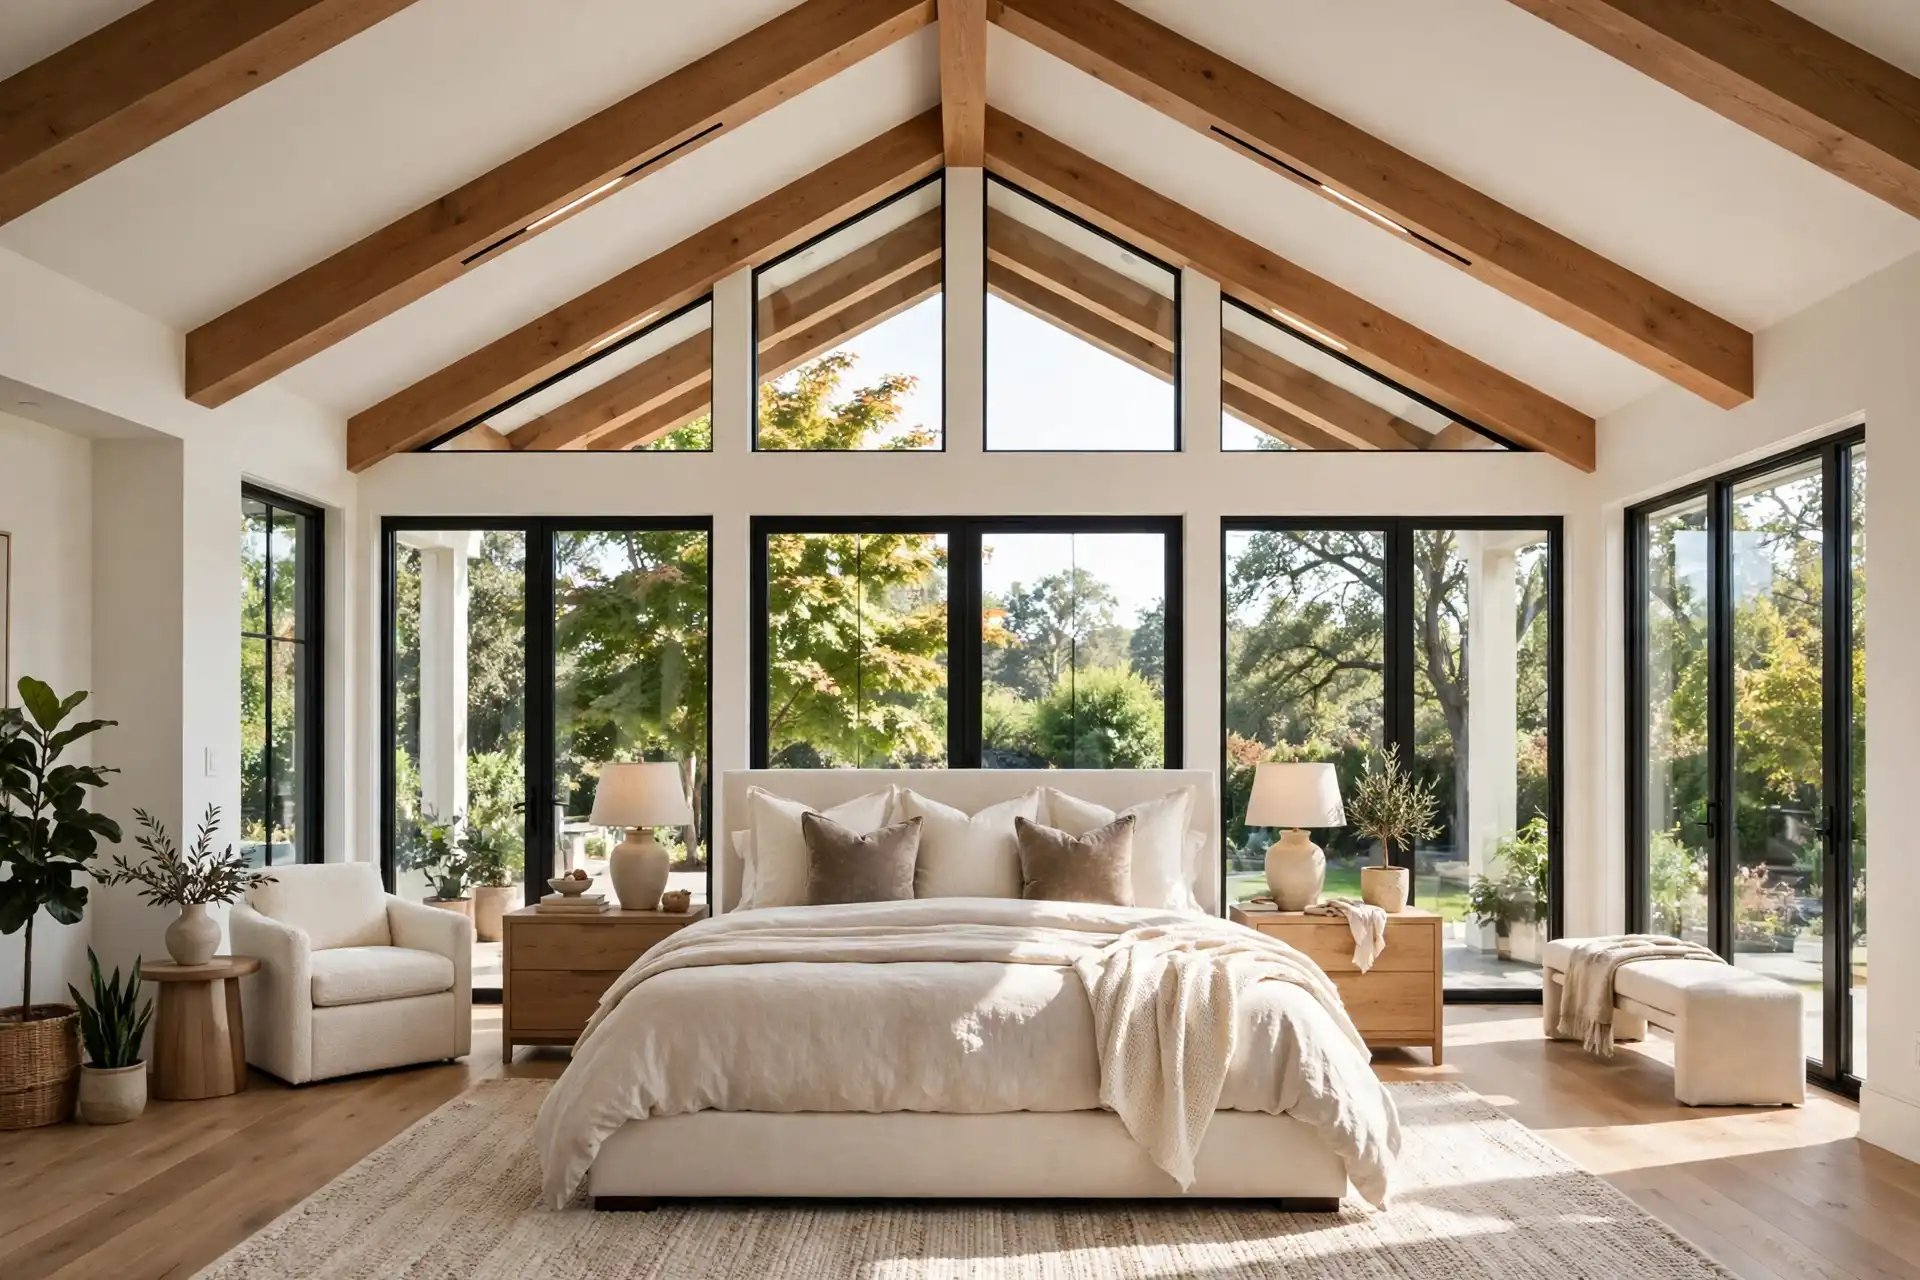
Silicon Valley homes demand premium space. A cramped master bedroom ruins your daily routine. You need absolute luxury. You need a massive architectural scale. Expanding your footprint solves this problem completely. Building outward requires intense structural engineering. You cannot just tack a wooden box onto your house. Elite luxury primary suite additions demand flawless structural integration. The new addition must look completely original to the existing architecture.
At Menlo Park Builders we expand massive properties daily. We execute complex structural additions across Palo Alto and Atherton. We deal with heavy concrete pours. We handle intricate roof trusses. We manage brutal city zoning laws. Let us break down the exact structural mechanics required. We will explain concrete foundation ties. We will detail complex roof transitions. We will show you exactly how to build a true luxury retreat that lasts for generations.
Foundation Stem Wall Ties and Structural Integration
A room addition is a brand new building. It needs a massive structural base. You cannot pour new concrete directly against old concrete. The two slabs will shift independently over time. The walls will crack instantly. Proper luxury primary suite additions require heavy stem wall ties.
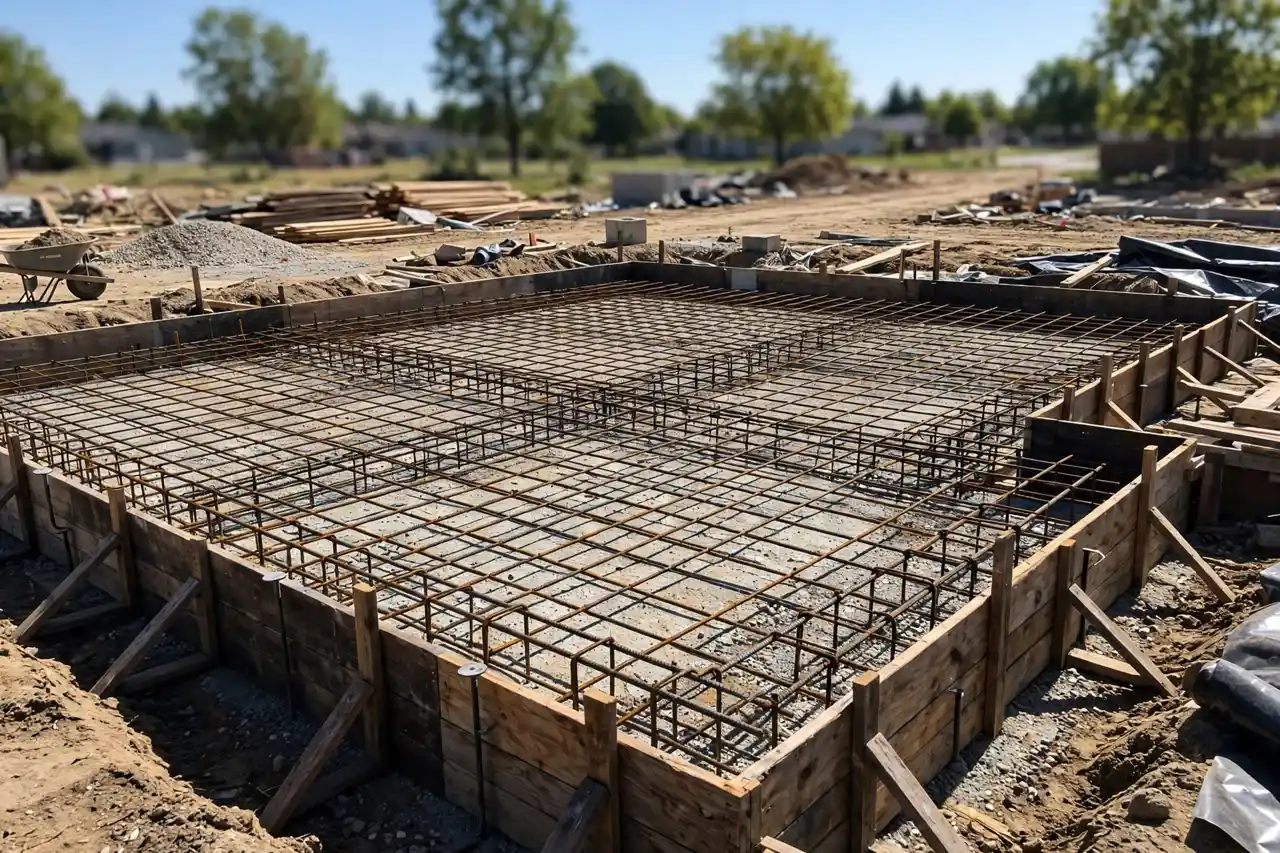
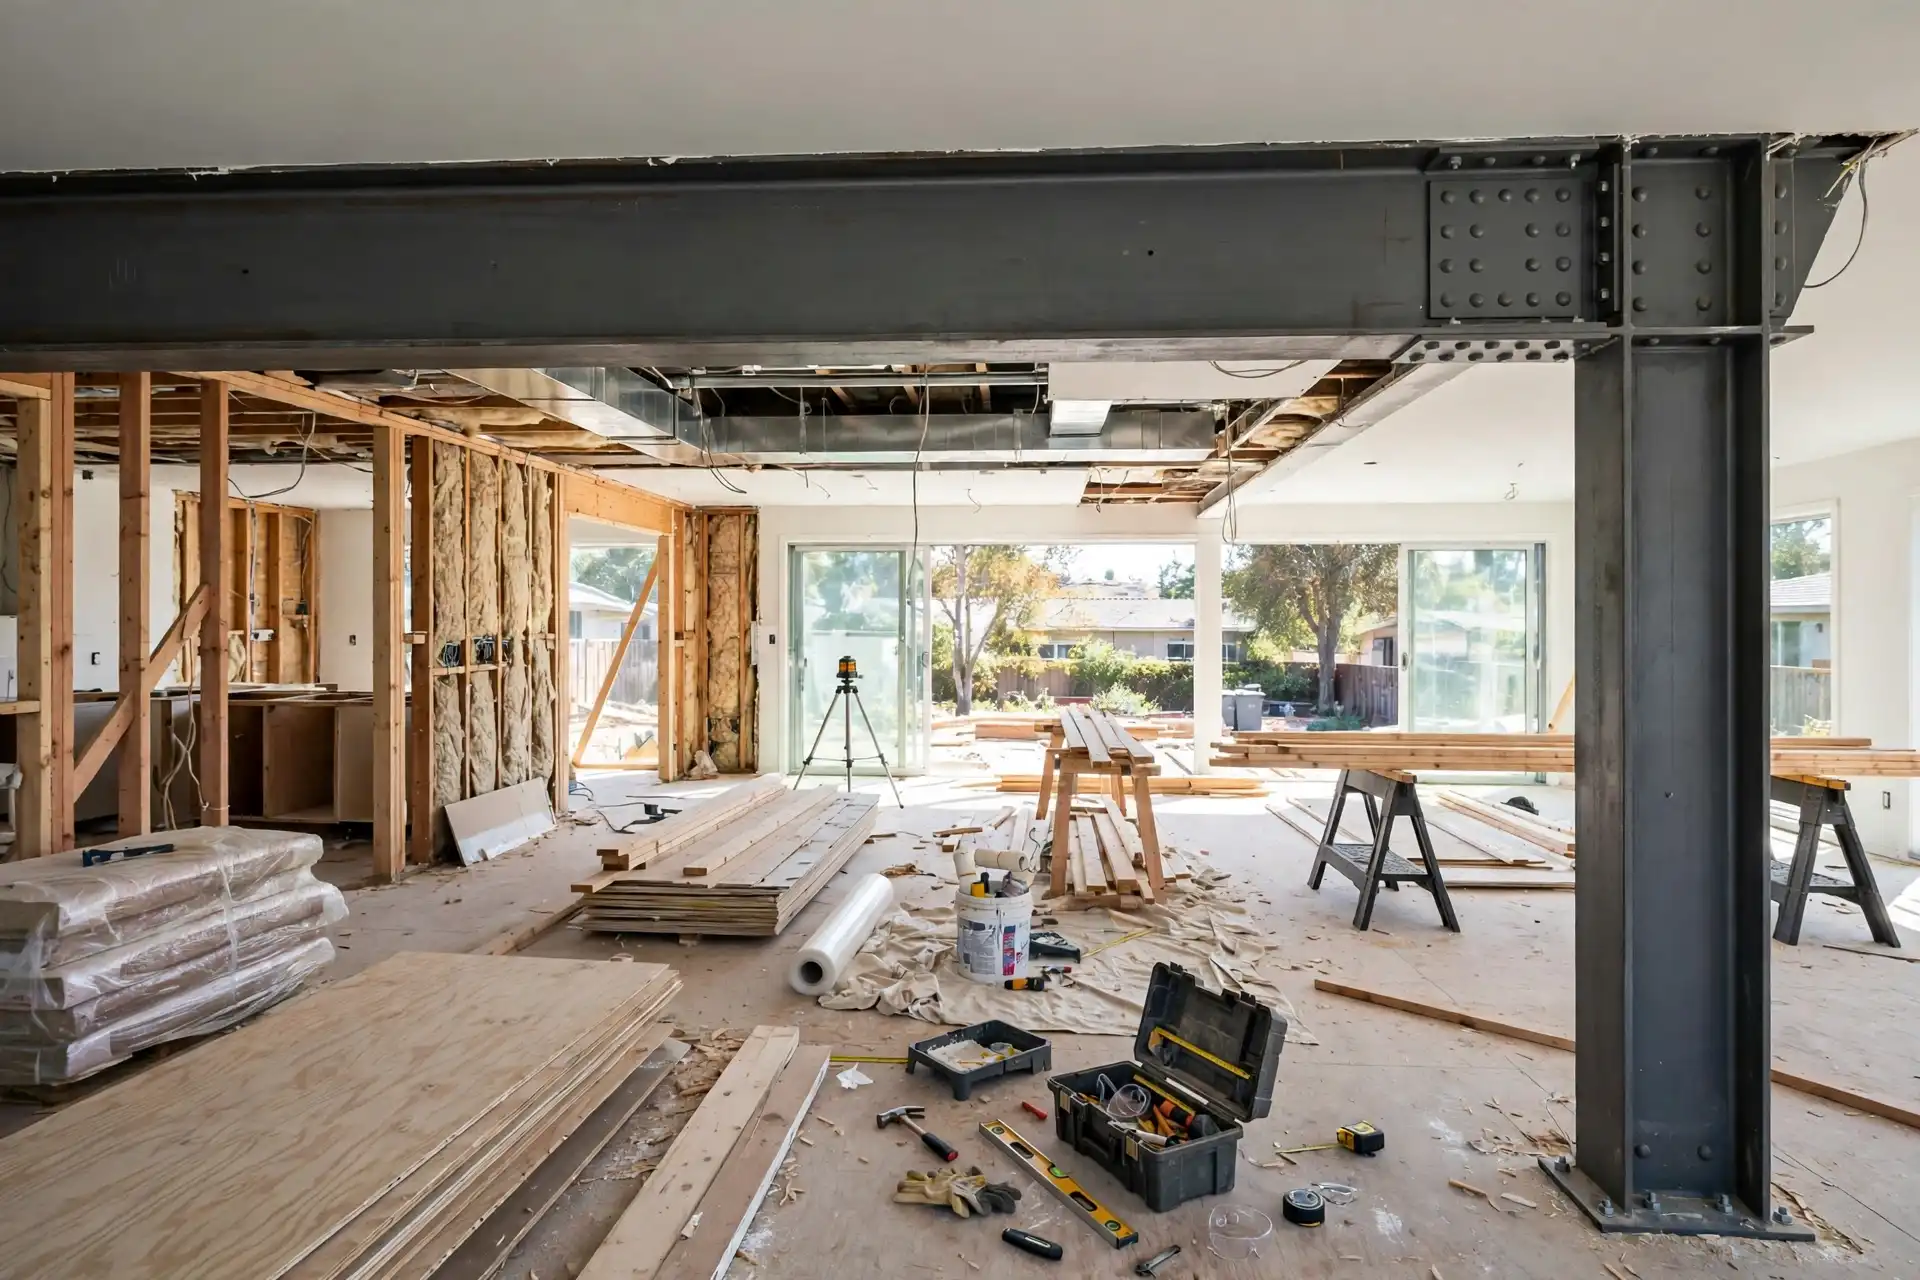
We dig deep trenches. We expose your existing concrete foundation walls. We drill massive holes directly into the old solid concrete footing. We pump high-strength construction epoxy into these holes. We pound thick steel rebar deep inside. We tie this protruding steel directly into the new foundation rebar grid. We execute the heavy concrete pour. The steel physically locks the two foundations together permanently. They move as one single solid unit during seismic activity. This hardcore structural engineering prevents your new bedroom floors from ever sinking. It guarantees a perfectly flat transition between the old house and the new master suite.
Executing a Flawless Roofline Tie In Room Addition
A bad roof transition looks terrible from the street. It leaks immediately. Executing a seamless roofline tie in room addition requires serious architectural geometry. You must match the exact pitch of the existing roof perfectly.
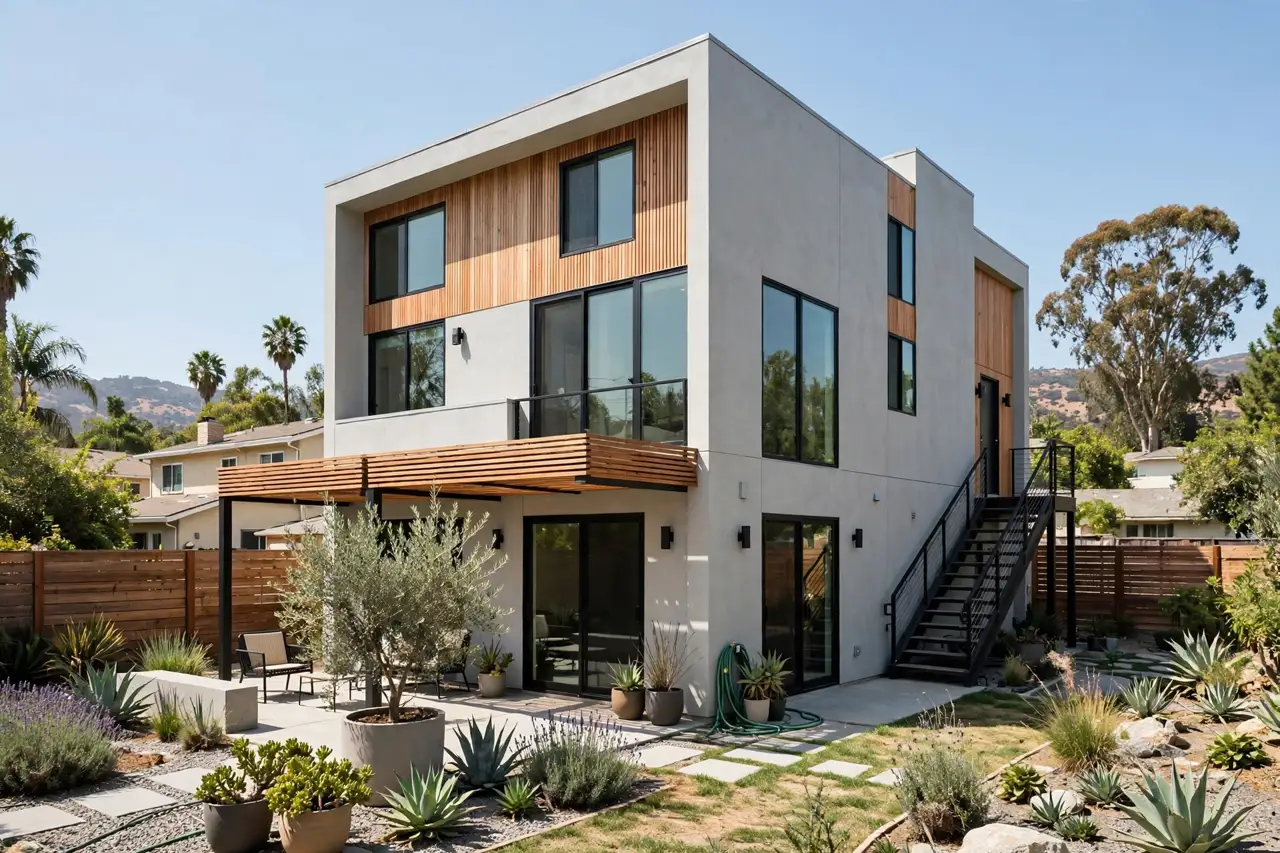
We strip the old roofing materials completely back. We expose the bare wooden roof trusses. We do not just butt the new trusses against the old ones. We physically interlock them. We build structural framing valleys that blend the two distinct roof planes perfectly. We match the exact depth of the exterior overhangs. We weave the new asphalt shingles or heavy concrete tiles flawlessly into the existing pattern. Water flows seamlessly off the entire structure. From the sidewalk nobody can tell where the old house ends and the new addition begins. This strict architectural continuity is absolutely mandatory for high-end luxury homes.
Engineering Primary Suite Addition Plans for Spa Plumbing
Luxury bathrooms demand heavy water volume. Standard house plumbing cannot handle the massive load. Designing smart primary suite addition plans requires hardcore subterranean plumbing logistics. You are building a high-performance commercial wet room.
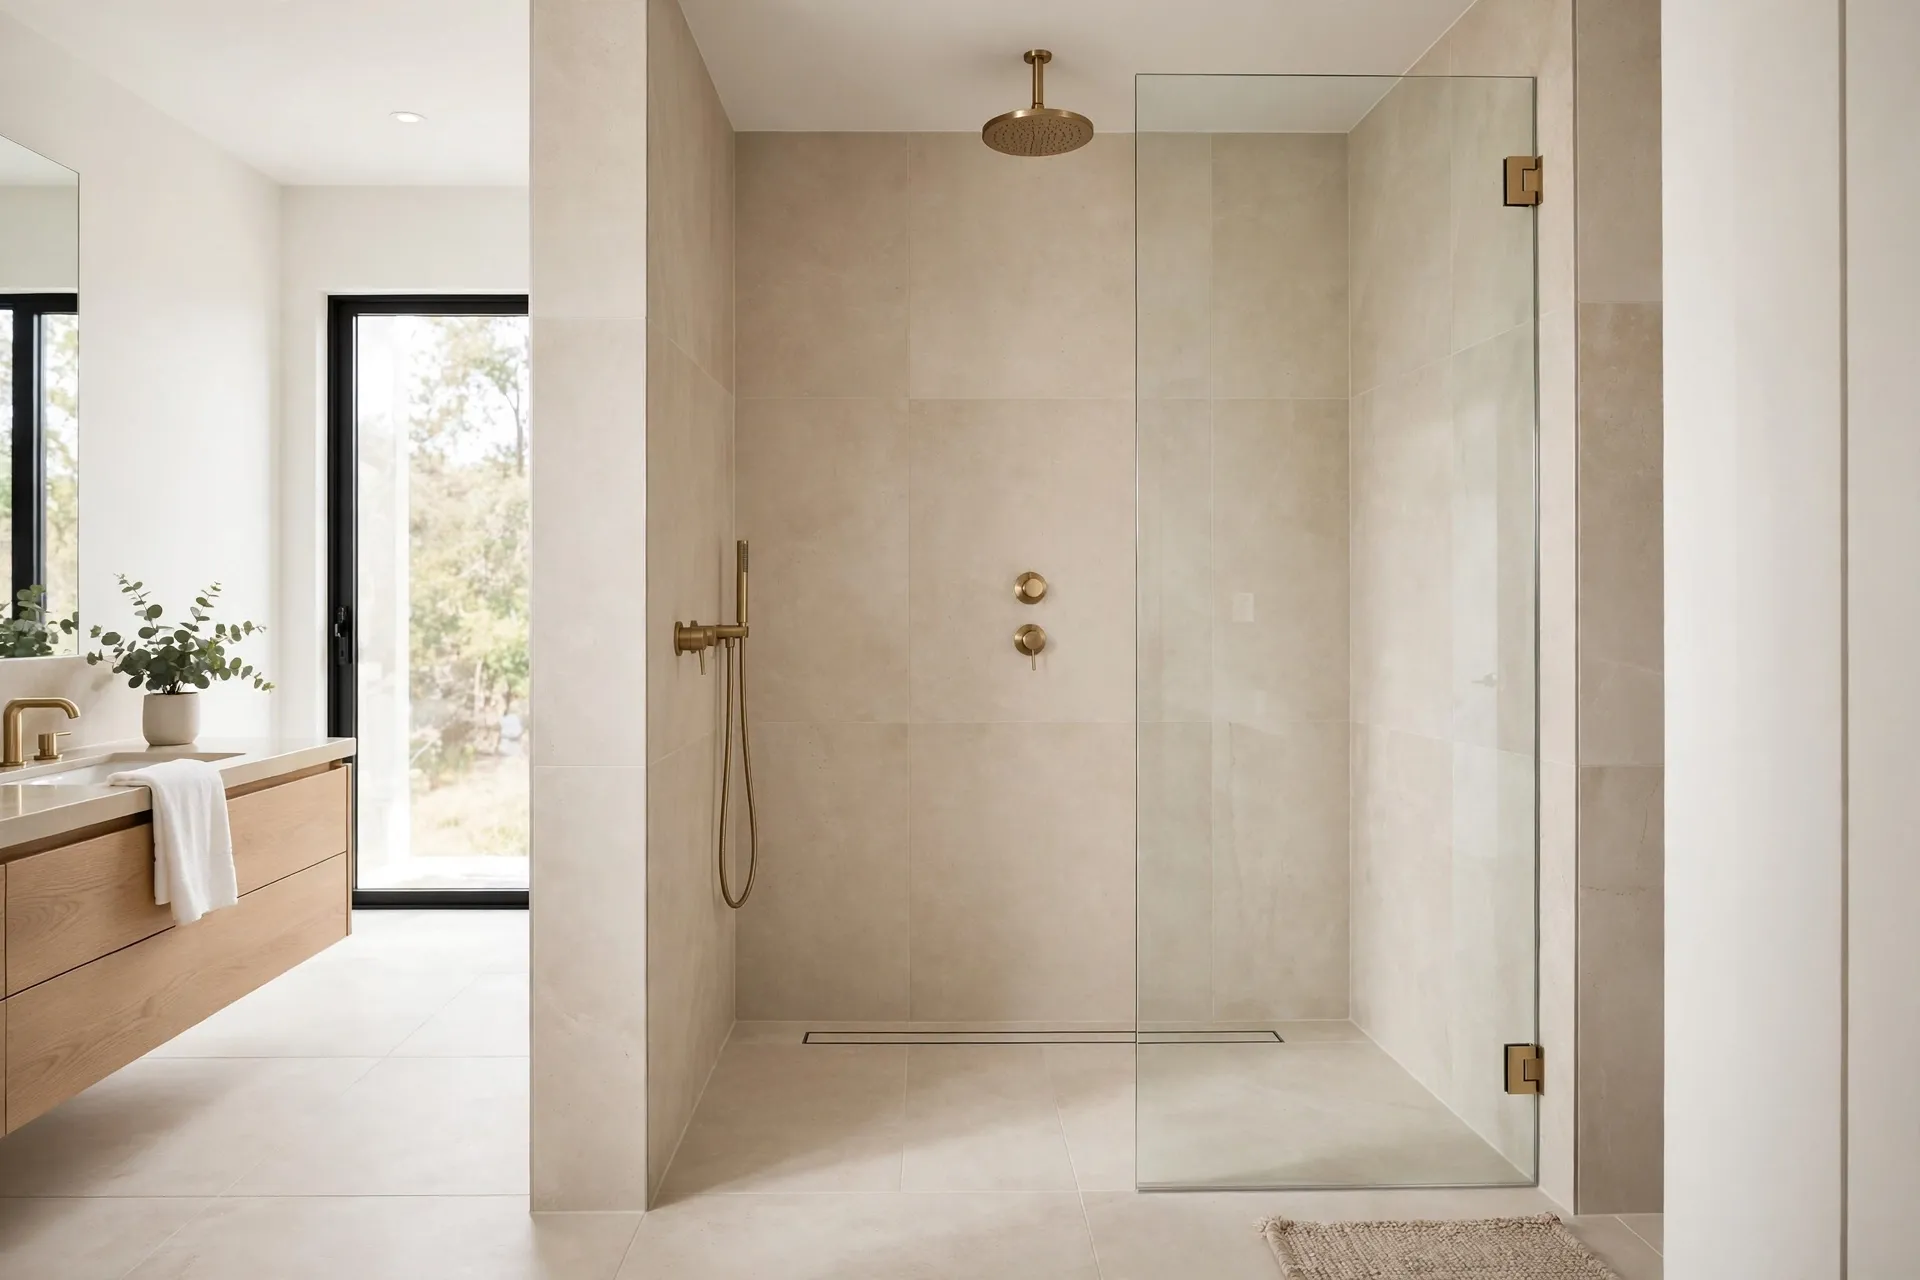
You want a massive enclosed steam shower. You want a freestanding heavy soaking tub. This requires huge underground drainage pipes. We trench deep into the dirt before pouring the foundation slab. We lay oversized PVC drain lines. We upgrade your main water supply lines to handle multiple high-pressure showerheads operating simultaneously. Moving plumbing across a house is highly complex. We calculate the exact drainage slope required by strict California plumbing codes. We rough the heavy brass shower valves perfectly level. We often install dedicated tankless water heaters just to serve this massive new bathroom. Getting this underground infrastructure right guarantees your luxury spa functions flawlessly.
Walk-In Closet Rough-Ins and Sound Isolation
High-end closets require massive custom cabinetry installations. These tall wooden wardrobe boxes weigh thousands of pounds. Building true luxury primary suite additions requires heavy structural wall blocking during the early framing phase.
We never rely on standard drywall anchors. We install solid structural lumber between the wall studs exactly where the cabinets will mount. The heavy custom millwork screws directly into this solid hidden wood. The cabinets never sag or pull away from the drywall.
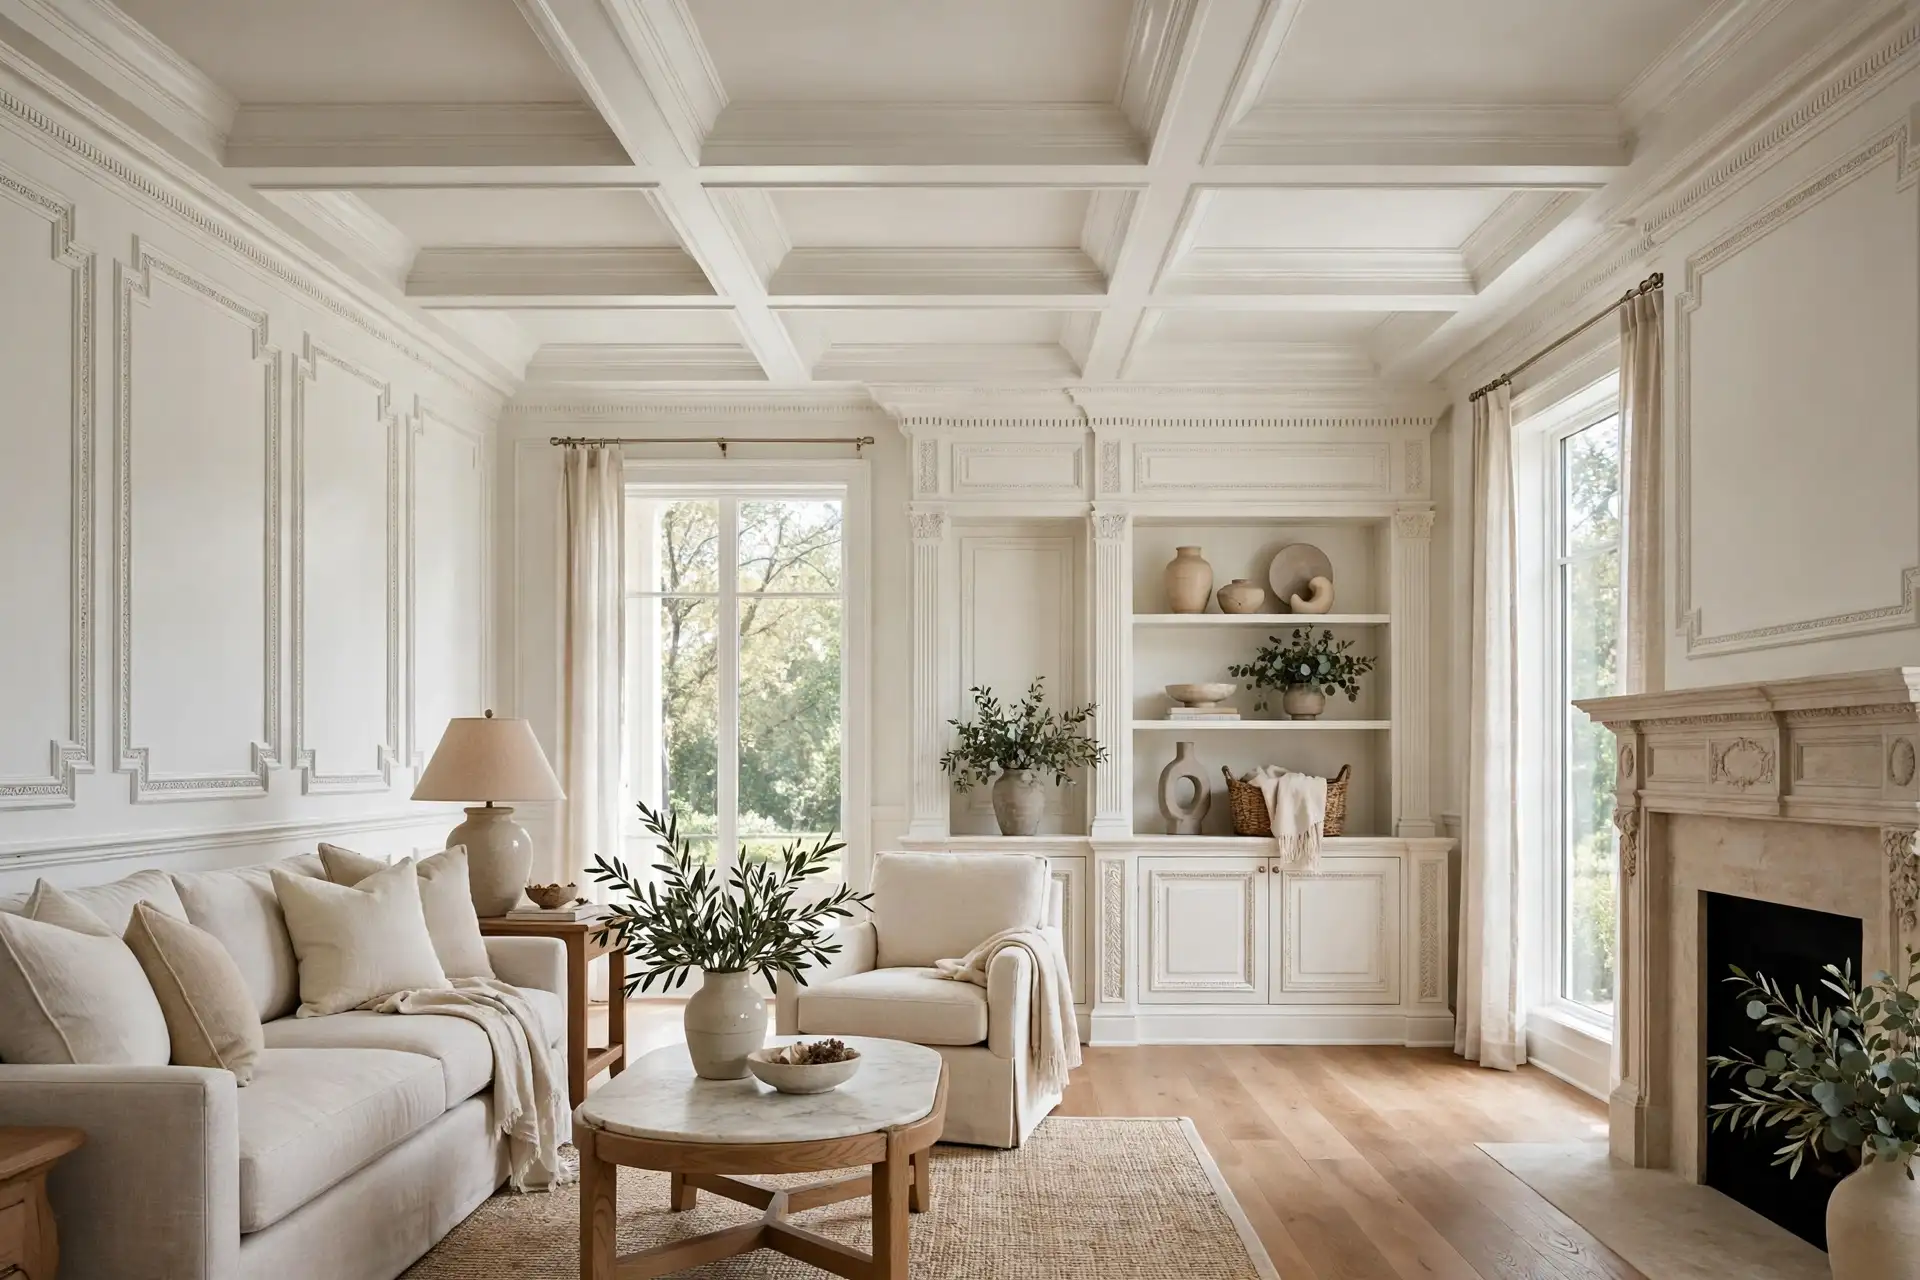
We also prioritize absolute silence. You need total privacy from the rest of the house. We pack the shared interior walls with heavy rock wool insulation. We use double-thick drywall. We install solid-core heavy wooden doors. We sometimes install resilient metal channels to float the drywall away from the wall studs. This hardcore sound isolation blocks out kitchen noise entirely. It creates a completely silent sleeping sanctuary.
Calculating the True Master Bedroom Add On Cost
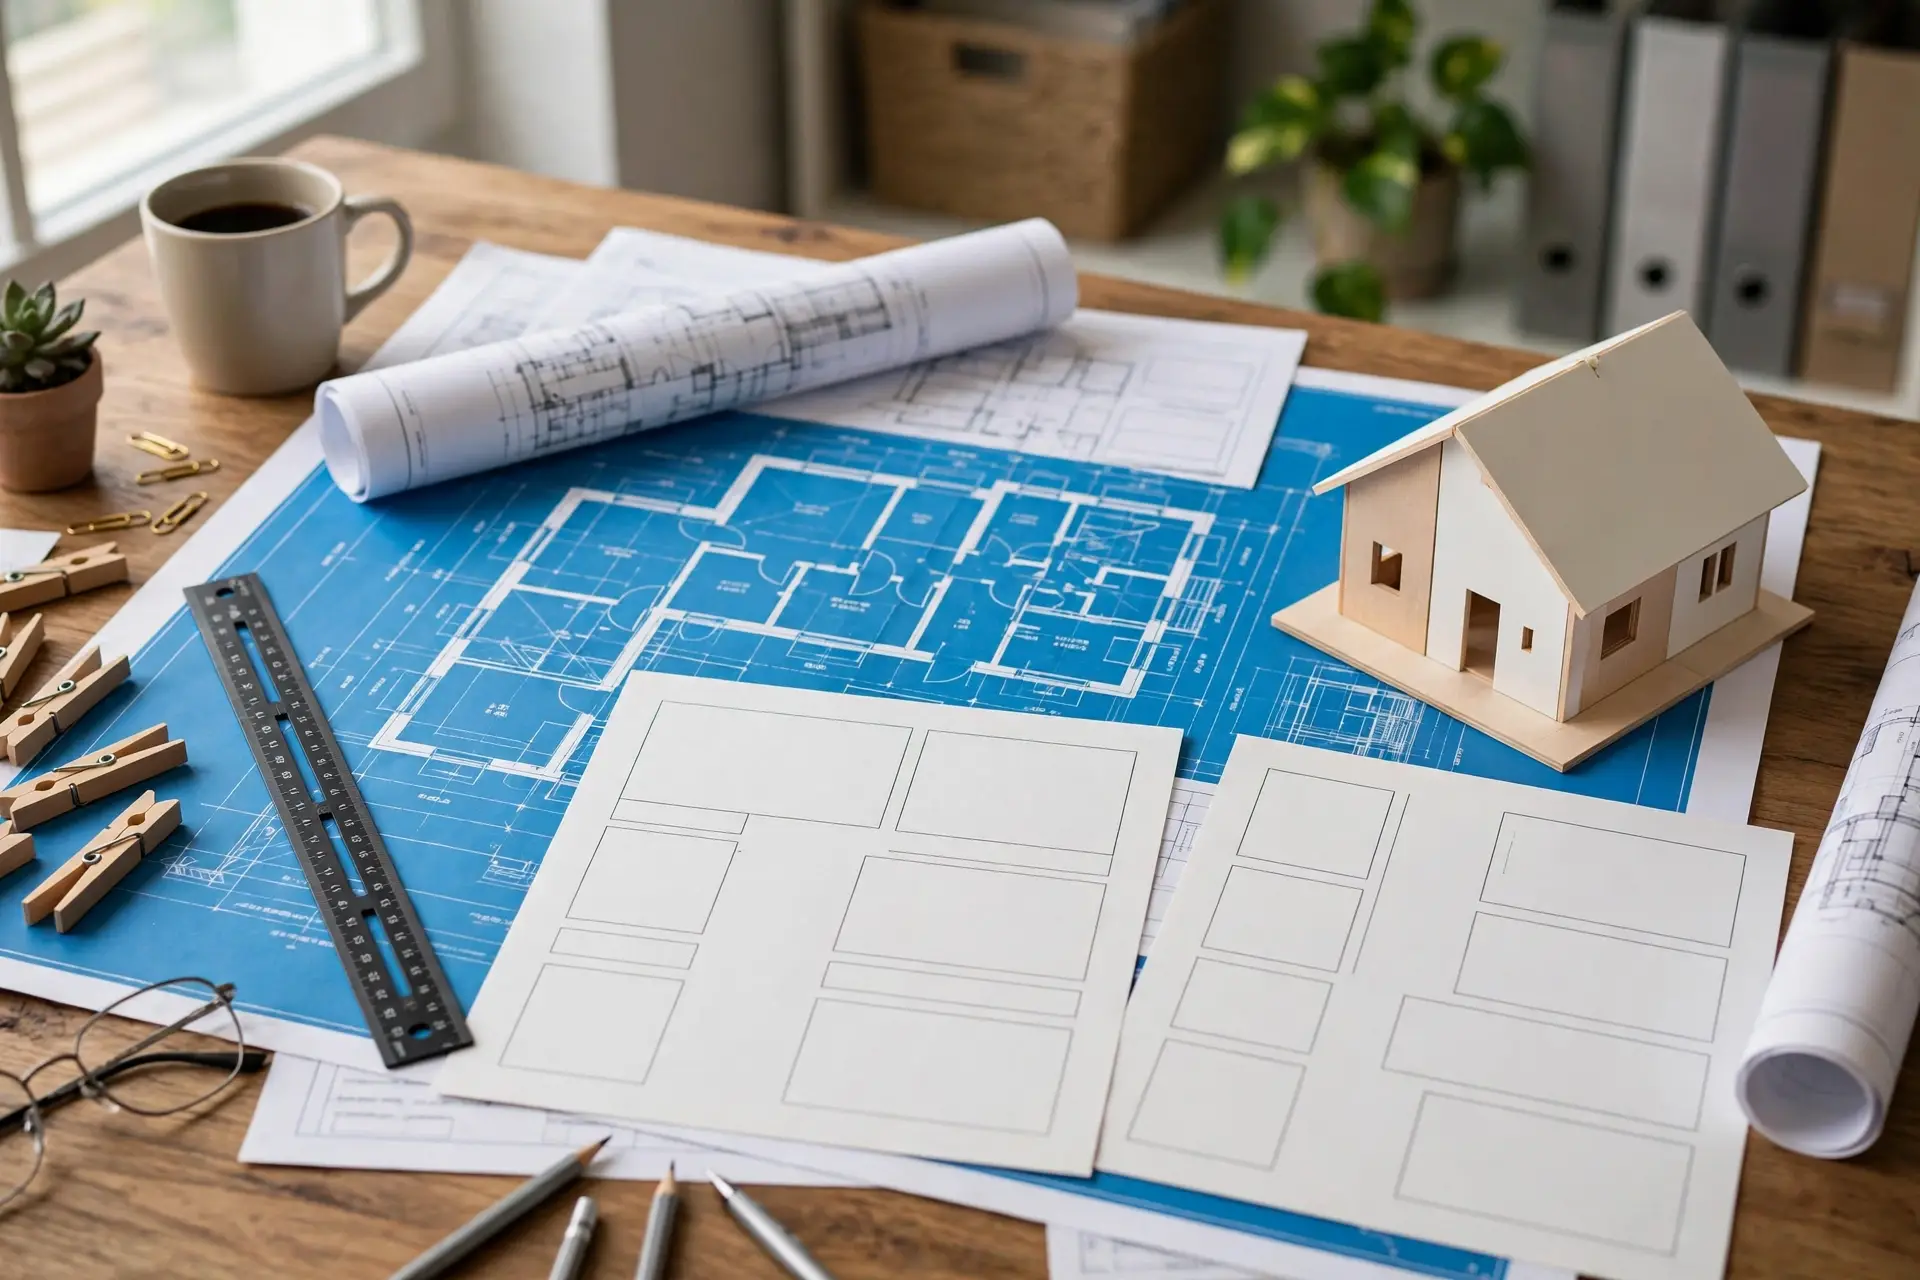
Homeowners always ask about the bottom line upfront. The true master bedroom add on cost reflects the extreme level of structural engineering required. You are literally building a mini-house from scratch. You must pay for expensive architectural plans. You must pay for strict city permits.
You must pay for new roofing materials. You pay for a new concrete foundation. You pay for heavy plumbing and custom electrical work. Cheap contractors cut corners on the foundation ties. They use cheap framing lumber. Their additions sag and leak within three years. High-end luxury primary suite additions require premium materials and flawless labor execution. You get exactly what you pay for in construction. Expanding your square footage drastically increases your overall property value. It offers a massive long-term financial return on your initial investment.
Hire a Trusted Luxury Master Bedroom Builder
Expanding your house requires hardcore structural math. You cannot hire a basic handyman for this highly dangerous work. You need a trusted local contractor who understands complex roof trusses. You need a luxury master bedroom builder who executes heavy concrete pours safely.
Do not let an amateur ruin your expensive property. Menlo Park Builders delivers elite residential construction. We serve Menlo Park, Palo Alto, Atherton, Redwood City, Mountain View, and Sunnyvale. We bring over 20 years of trusted local experience. We handle complex architectural designs. We pull the strict city permits. We execute your luxury primary suite additions flawlessly. We offer honest upfront pricing and total project transparency. Call us today at 650-562-5114 to request a free consultation and estimate. We build expansive luxury spaces that perform exactly as solid as they look.