Silicon Valley dirt is incredibly expensive. You cannot just buy more land. Homeowners must maximize their existing footprint. Building outward eats up your entire backyard. The smartest solution requires building upward. Professional two-story ADU plans solve this massive space problem completely. They double your rental square footage. They preserve your outdoor living space.
At Menlo Park Builders we engineer massive backyard structures daily. We build these complex units across Palo Alto and Atherton. Stacking an Accessory Dwelling Unit creates extreme structural challenges. You must deal with strict city zoning. You must engineer heavy floor loads. Let us look at the hardcore architectural facts. We will break down property setbacks. We will explain serious soundproofing. We will show you exactly how to execute a flawless multi-level build right in your backyard.
Navigating Height Limits and Accessory Dwelling Unit Setbacks
Cities hate tall buildings in backyards. Menlo Park enforces brutal height restrictions. You cannot just build a massive tower. Most local codes cap backyard structures at sixteen to eighteen feet. Fitting two-story ADU plans under this strict ceiling takes incredible architectural skill. We utilize flat roof designs. We drop the interior ceiling heights slightly to make the math work.
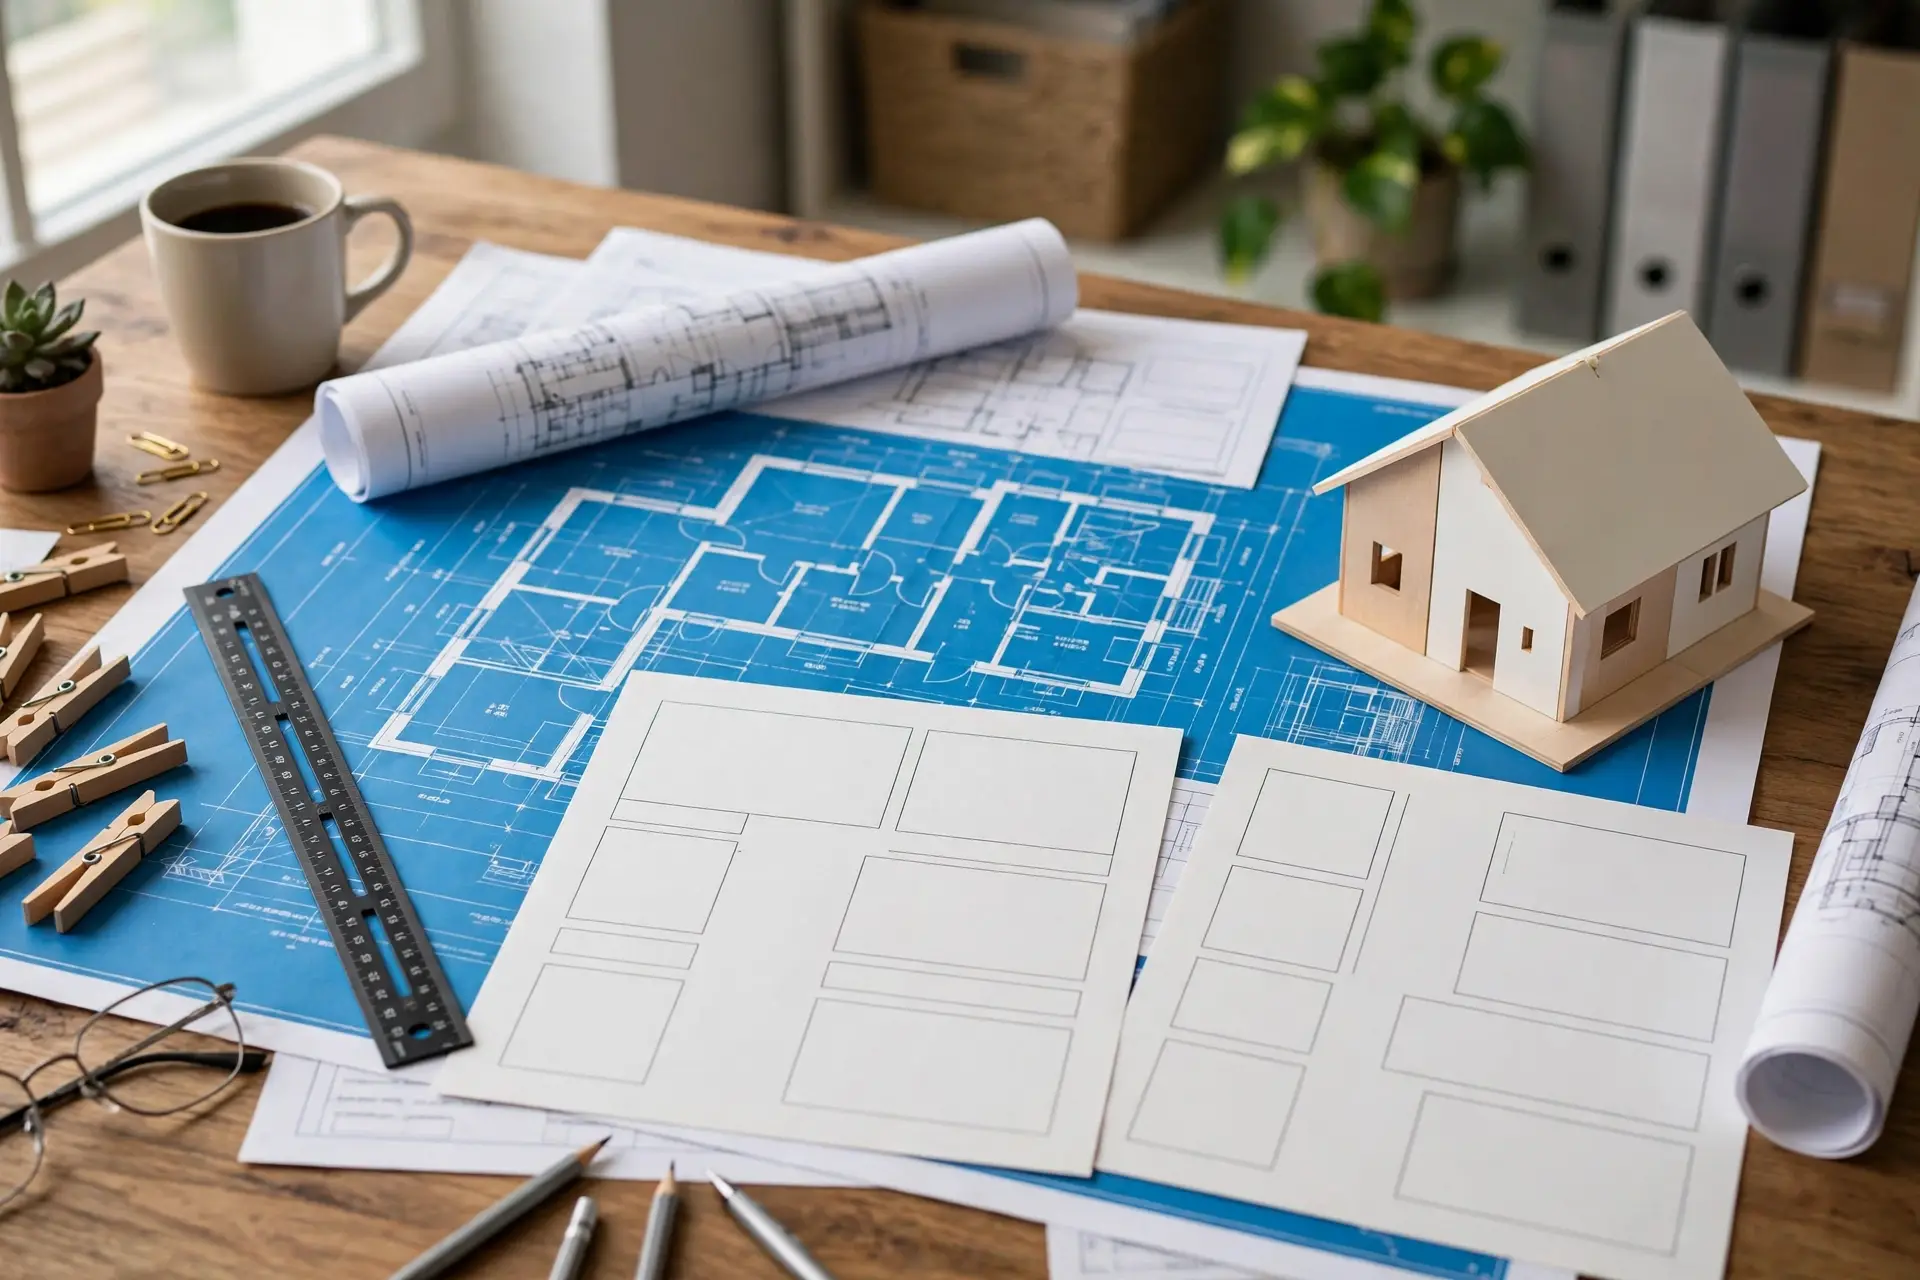
You also face rigid property lines. We must respect strict accessory dwelling unit setbacks. The foundation must sit at least four feet away from the rear and side property fences. If your structure goes too high some cities demand deeper setbacks. This pushes the building closer to your main house. We navigate this local red tape perfectly. We pull the correct architectural permits. We ensure your massive build stays one hundred percent legal.
Engineering 2 Story ADU Floor Plans for Privacy
A stacked unit must feel like a real home. Nobody wants to live in a cramped box. Designing smart 2 story adu floor plans requires separating the public and private zones completely. The best two-story ADU plans put the loud rooms downstairs. We place the kitchen and living room directly on the concrete slab.
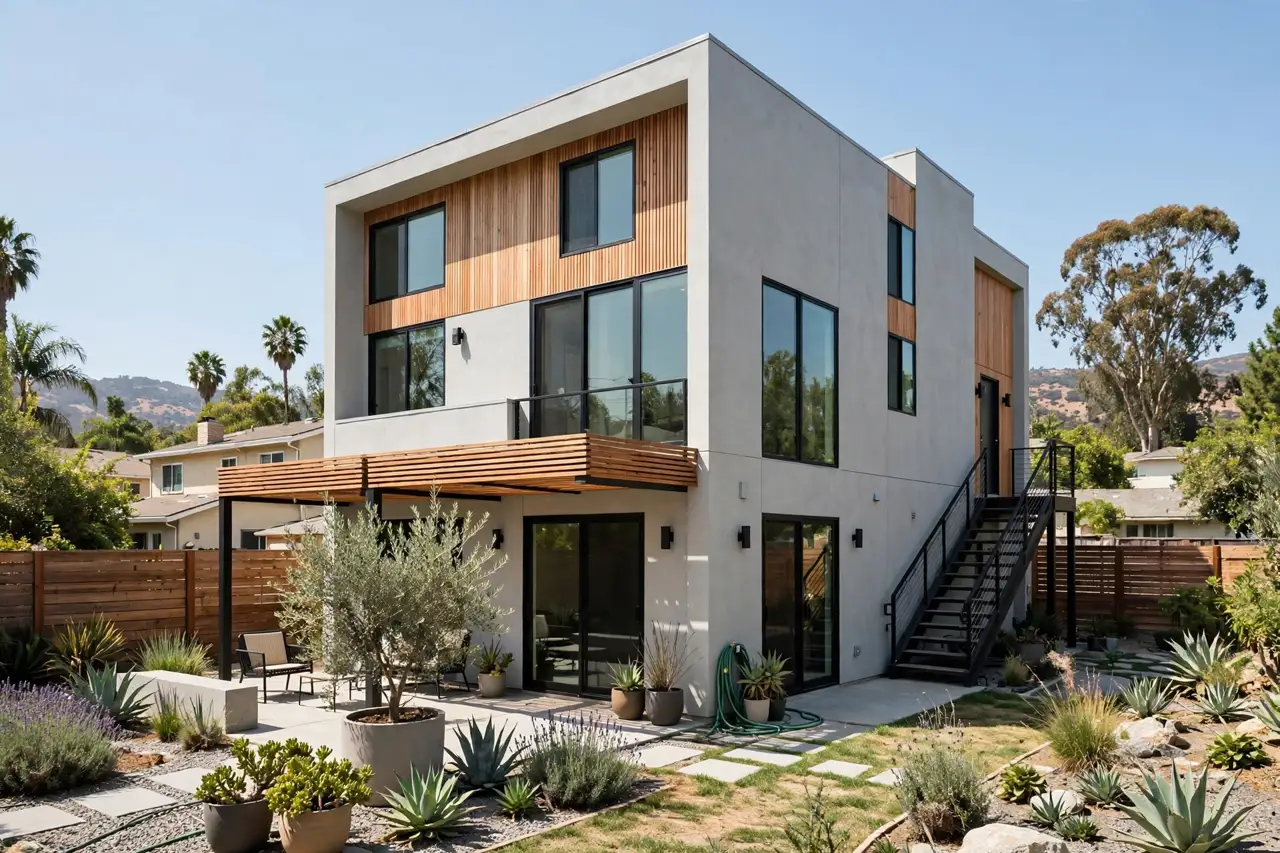
We push the master bedroom upstairs. This provides absolute privacy for the tenant. We also build separate exterior entrances. We installed a main front door for the ground floor. We built an exterior steel staircase leading to a private upper door. This layout allows you to rent both floors to completely different tenants safely. It maximizes your monthly rental income drastically.
Soundproofing Assemblies in Multi Level ADU Construction
Stomping feet ruin rental properties. You absolutely must isolate the noise between the two floors. Standard wood framing acts like a giant drum. Sound travels straight down through the bare floor joists. Proper multi level adu construction kills this noise transmission dead in its tracks.
We refuse to build cheap floors. We fill the joist cavities with heavy rock wool insulation. We do not stop there. We install resilient metal channels across the ceiling below. We hang thick drywall directly from those metal channels. The ceiling literally floats underneath the floor joists. It absorbs the heavy impact vibrations completely. We also lay mass-loaded vinyl under the upstairs flooring. This hardcore soundproofing blocks loud music and heavy footsteps entirely.
Integrating Exterior Balconies for Second-Floor Tenants
Tenants demand outdoor space. A second-floor unit feels incredibly isolating without a balcony. We integrate massive structural decks directly into our two-story ADU plans. You cannot just nail a wooden deck to the side of the building. It will eventually rip off under heavy weight.
We engineer heavy structural cantilevers. We run massive wooden beams straight through the exterior wall. These beams tie deep into the interior floor joists. The balcony becomes a permanent extension of the interior floor. We position these balconies strategically. We face them away from your main house windows. This protects your personal privacy. It gives the tenant a beautiful outdoor living space safely above the ground.
Understanding the True Two Story ADU Cost
Building upward changes the financial math entirely. The true two story adu cost always exceeds a single-level build. You are not just adding cheap lumber. You are dealing with extreme structural loads. The lower walls must carry massive weight.
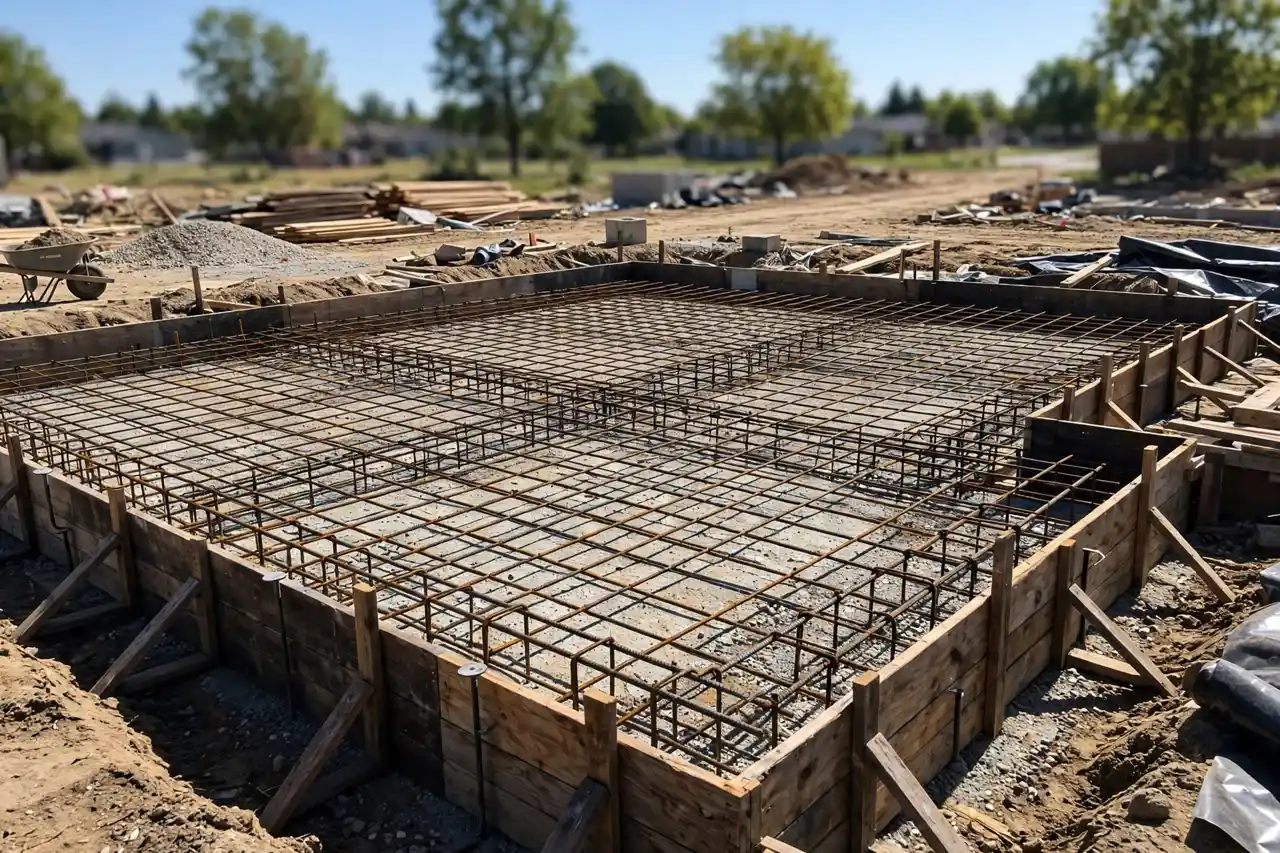
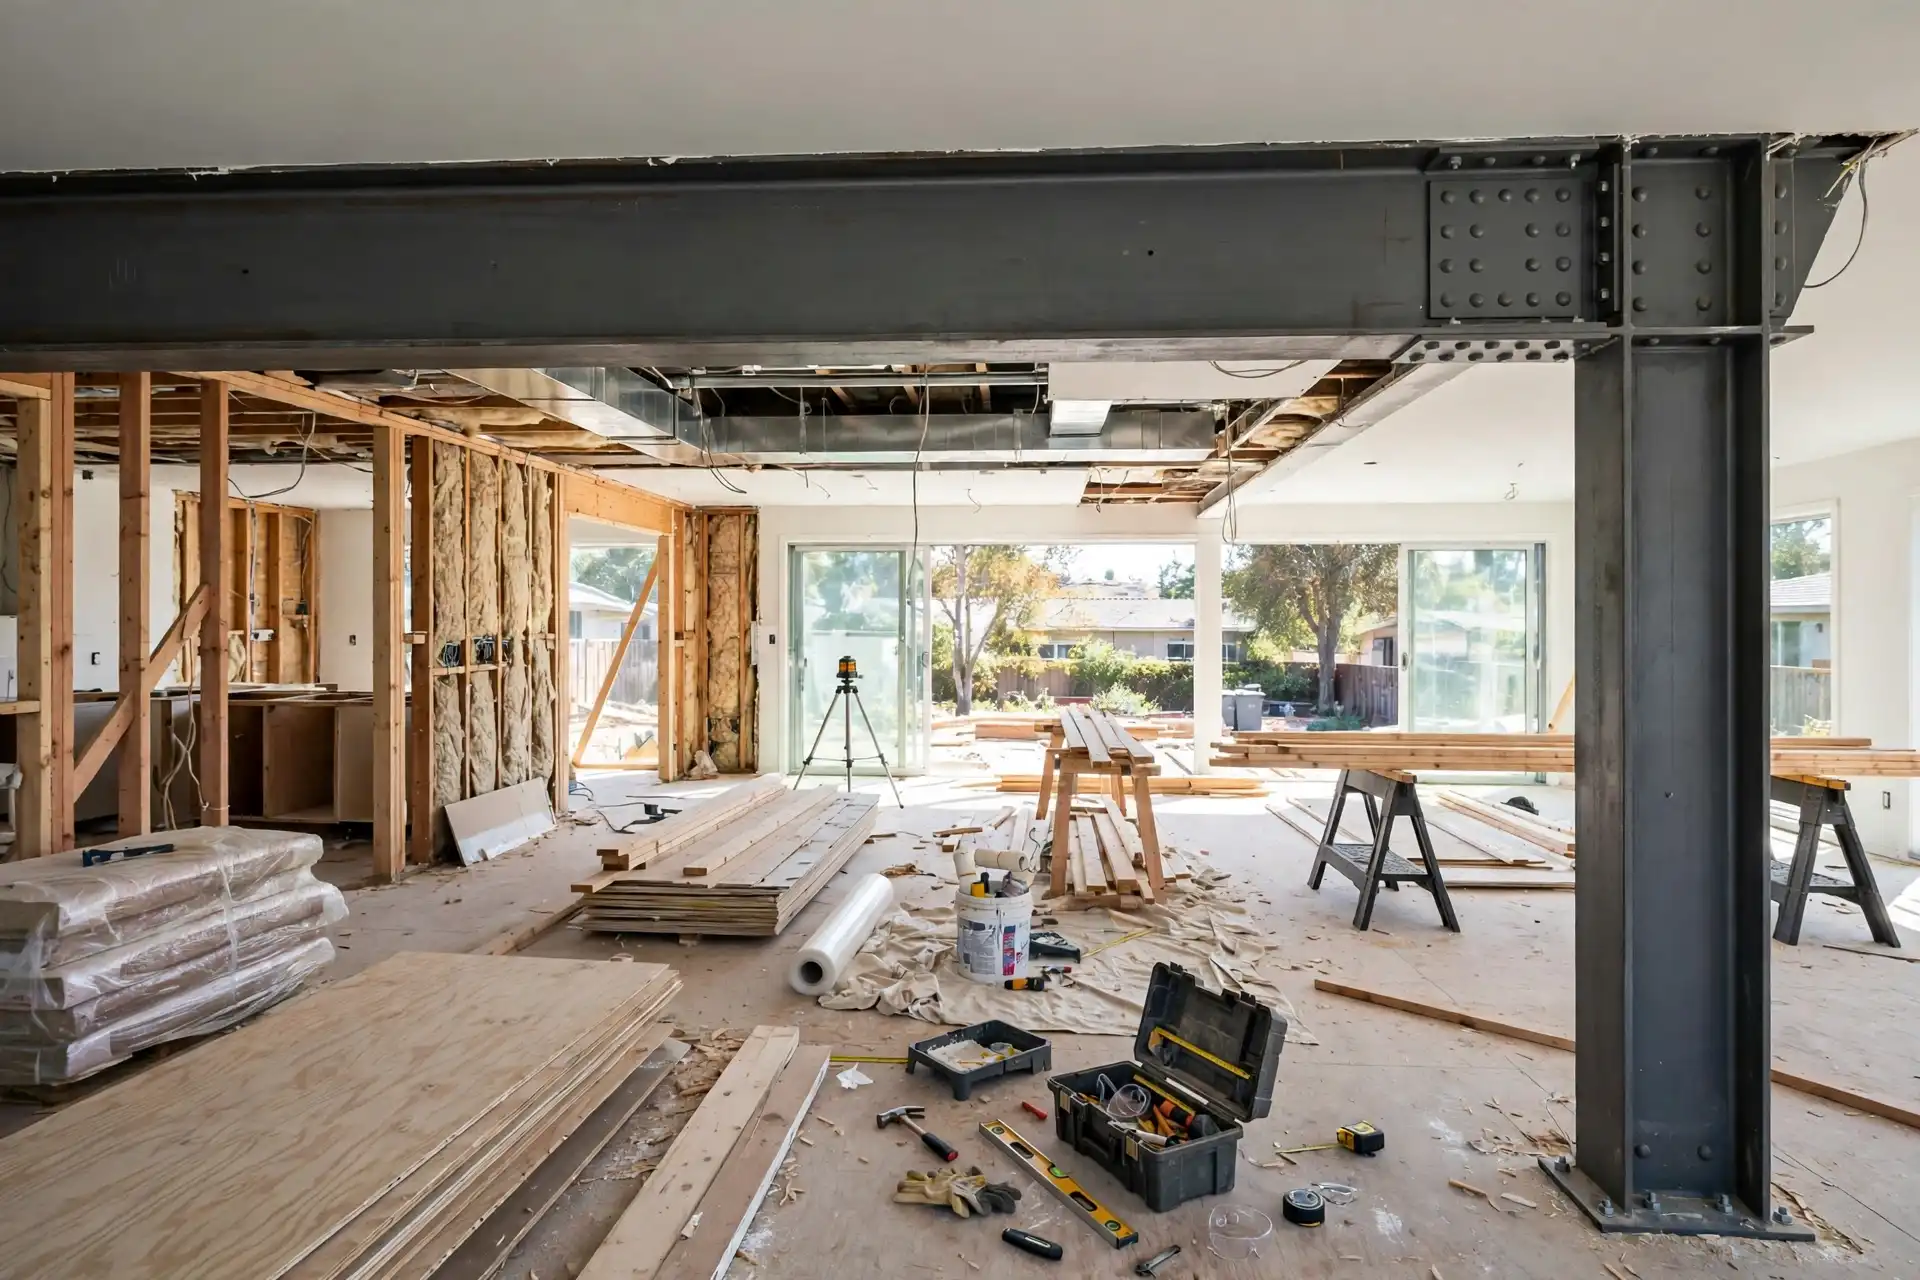
We must dig much deeper foundations. We pour massive concrete footings. We often integrate heavy steel I-beams to support the wide upper floor. You also have to pay for a staircase. Stairs eat up expensive square footage. They require custom finish carpentry. Despite these heavy upfront costs the return on investment is massive. You get double the rental income from the exact same backyard footprint. Perfecting your two-story ADU plans creates long-term generational wealth.
Partner With Menlo Park Builders
Building a multi-level structure requires hardcore structural engineering. You cannot hire a basic handyman for this massive job. You need a trusted local contractor who understands complex floor loads. You need a builder who navigates brutal city zoning laws perfectly.
Menlo Park Builders delivers elite residential construction. We serve Menlo Park, Palo Alto, Atherton, Redwood City, Mountain View, and Sunnyvale. We bring over 20 years of trusted local experience. We handle the architectural designs. We manage the strict city permits. We execute your two-story ADU plans flawlessly. We offer honest upfront pricing and total project transparency. Call us today at 650-562-5114 to request a free estimate. We build complex structures that perform exactly as beautiful as they look.