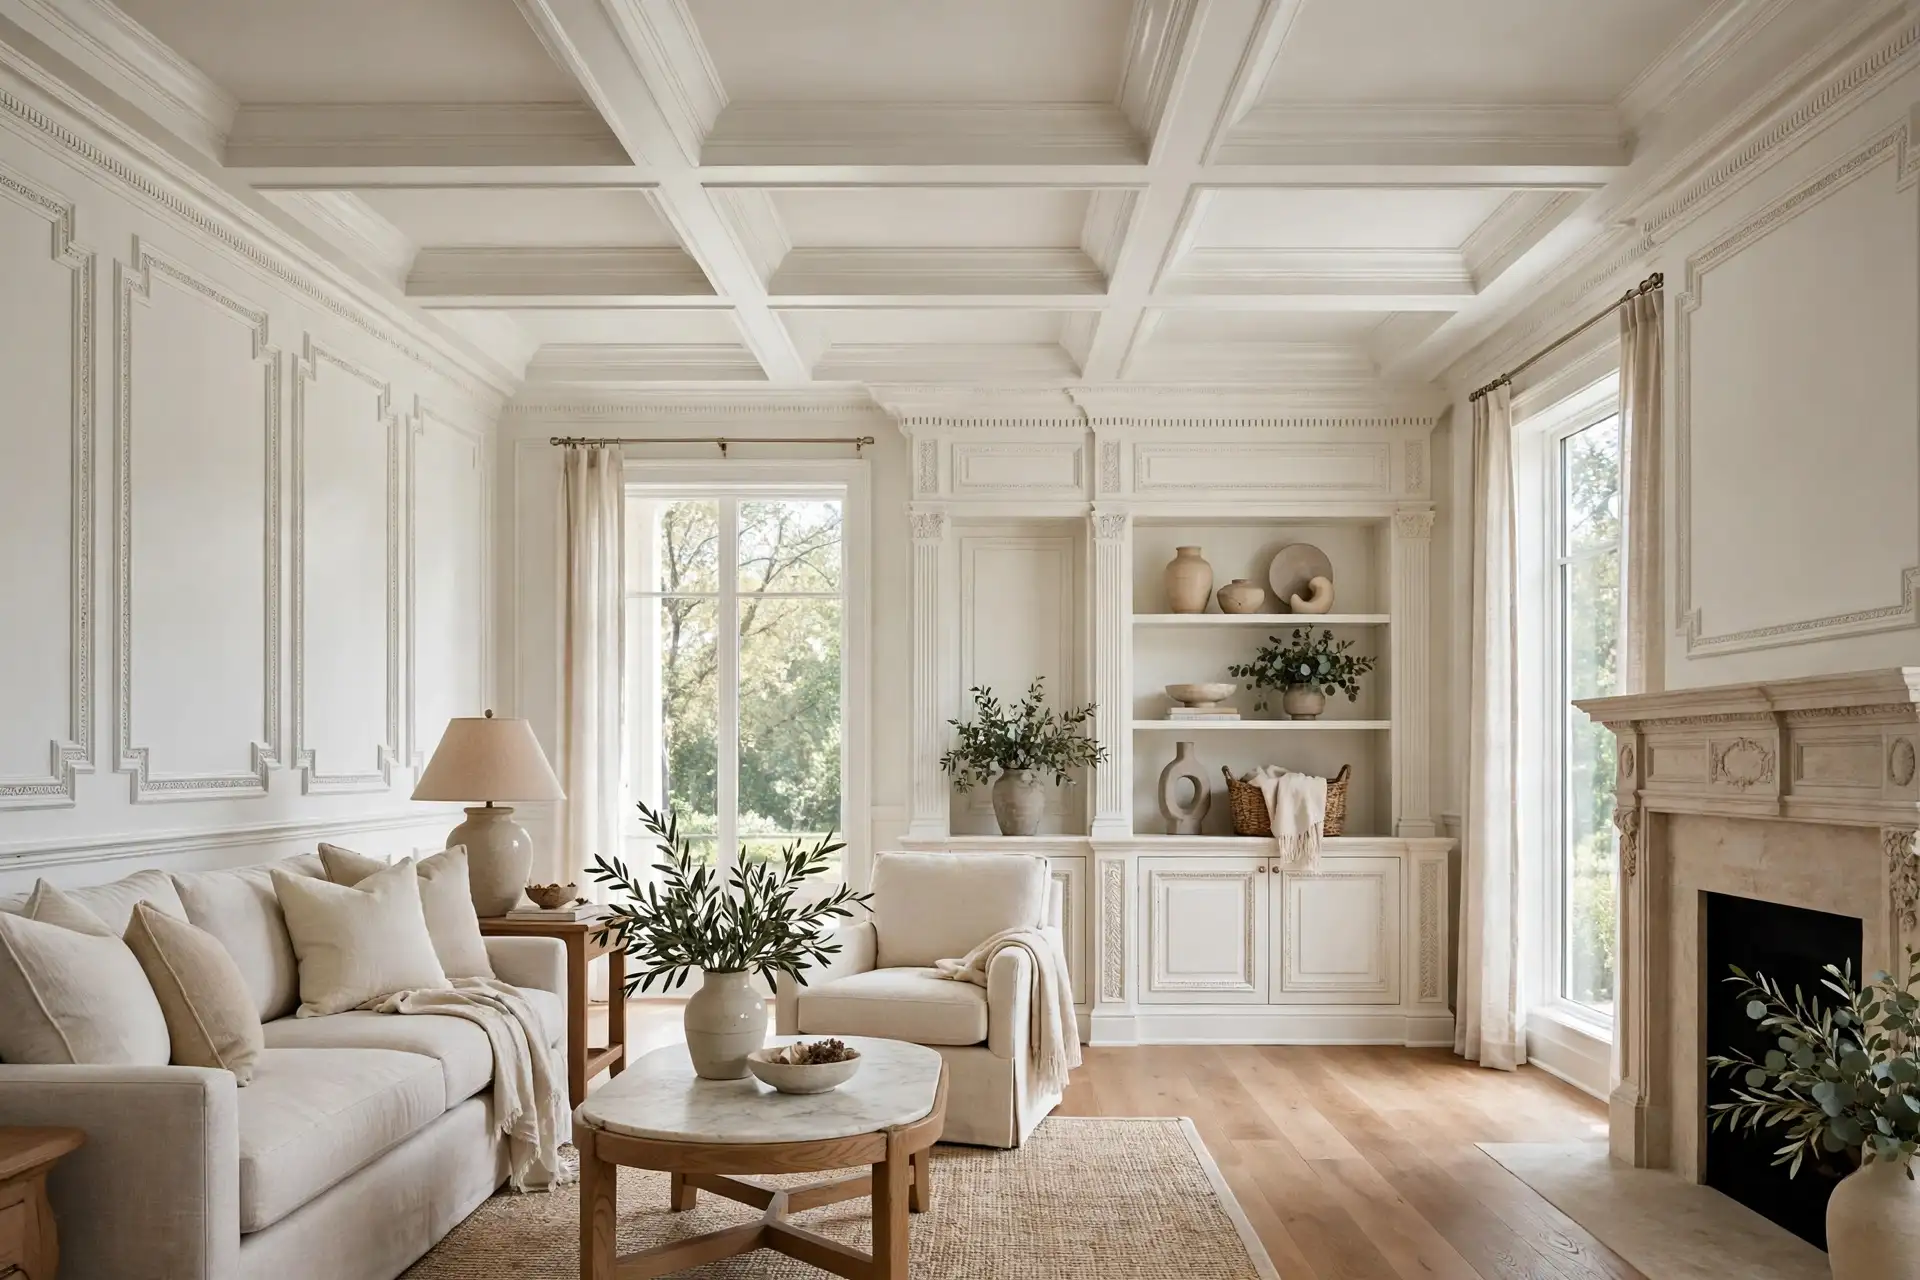
Bare drywall looks incredibly cheap. Luxury homes demand heavy texture. They demand visual depth. Silicon Valley homeowners expect flawless interiors. Standard baseboards fail completely. They lack physical substance. You need heavy wood profiles. You need exact mathematical precision. High-end custom millwork and architectural trim transforms a basic room into an elite architectural space. You must respect the geometry of the room. Bad angles ruin the entire aesthetic.
At Menlo Park Builders we rip out basic interiors daily. We execute complex finish carpentry across Palo Alto and Atherton. We build massive ceiling beams. We wrap bare walls in heavy wood panels. You cannot fake good carpentry. You cannot hide bad joints with cheap caulk. True craftsmanship requires hardcore mathematical planning. Let us break down the exact woodworking mechanics. We will detail heavy ceiling grids. We will explain scribe fitting. We will show you exactly how to execute flawless interior architecture.
Planning the Joist Layout for Coffered Beams
Massive ceiling beams weigh hundreds of pounds. You cannot just nail heavy wood boxes to bare drywall. The ceiling will literally collapse. Gravity pulls everything down constantly. Elite custom millwork and architectural trim demands rigid structural backing above the ceiling plane. We must anchor everything to solid house framing.
We plan the grid mathematically. We strip the drywall back. We locate the structural ceiling joists. We build solid wooden blocking directly between these joists. The coffered beam grid must attach firmly to this hidden structural wood. We snap strict chalk lines across the room. We build heavy U-shaped wooden boxes on the floor. We hoist these massive hollow beams up to the ceiling. We bolt them directly into the hidden structural blocking. This rigid framework guarantees the heavy wood never sags.
The final coffered ceiling installation cost reflects this intense structural preparation. You pay for absolute safety. You pay for perfect geometric symmetry. We use green laser levels. We shoot beams across the entire ceiling. We verify every single intersection is perfectly square. We check for massive ceiling dips. If the ceiling framing is terribly wavy we must shim the drywall down flat. The heavy wood boxes cannot bend to match a bad ceiling. They must remain completely rigid.
MDF vs Hardwood: Insights from a Custom Wainscoting Builder
Lower walls take a massive physical beating. Chairs slam into them constantly. Kids kick them. A bare wall dents easily. We protect these surfaces heavily. As a trusted custom wainscoting builder we wrap lower walls in solid paneling. Material selection dictates the entire finish. You must match the wood type to your exact lifestyle.
Hardwood offers unmatched durability. We use solid oak or premium maple for natural stained finishes. The rich wood grain creates massive visual depth. Hardwood expands and shrinks slightly with humidity. We must build expansion joints into the panels. We leave tiny hidden gaps. The wood breathes naturally.
Paint-grade projects require a completely different approach. We use thick Medium Density Fiberboard (MDF) for painted wainscoting. MDF never warps. It never shrinks. It features zero raw end-grain. It takes heavy enamel paint flawlessly. Using thick MDF is one of our top finish carpentry trim ideas for modern luxury spaces. It creates a flawless smooth texture without visible wood grain.
Hidden Fastener Joinery and Scribing Trim to Walls
Drywall is never perfectly flat. Walls bow inward. Corners are never truly square. If you nail a straight board to a wavy wall you get massive ugly gaps. Sloppy carpenters fill these huge gaps with cheap caulk. The caulk dries out. It shrinks. It cracks horribly. Your expensive paneling looks terrible within months.
We refuse to use caulk as a crutch. We use scribing techniques. We hold the wood panel against the wavy drywall. We use a compass to trace the exact wall contour directly onto the wood. We cut the wood along this custom wavy line using a power planer. We shave off thin ribbons of wood. The wood now fits the bad wall absolutely perfectly. The gap disappears completely.
We lock these panels together using hidden fastener joinery. We use heavy wood biscuits and pocket screws behind the panels. We apply premium polyurethane wood glue. The joints stay locked permanently. This hardcore level of custom millwork and architectural trim guarantees absolute perfection.
Multi-Piece Architectural Crown Molding Installation
Standard houses use a single thin piece of molding at the ceiling line. It looks incredibly weak. Luxury rooms require massive visual weight. We build heavy ceilings using multi-piece architectural crown molding. This process layers several different wood profiles together. We stack them carefully to build massive depth.
We start with a wide flat baseboard installed upside down against the wall. We installed a separate flat board flat against the ceiling. We nail the heavy angled crown molding directly between these two backer boards. This creates a massive twelve-inch thick profile. It commands total attention.
We cut these angles on massive dual-bevel compound miter saws. We cope the inside corners by hand. Coping means we cut the actual profile out of the wood using a tiny hand saw. We never just cut two straight forty-five degree angles for inside corners. Houses shift heavily over time. Coping allows the wood to move safely without ever showing a gap. This complex built-up molding requires intense mathematical precision. The mitered outside corners must match flawlessly. We use strong wood glue and micro-pins to lock the outside corners together. The heavy wood shrinks naturally over time. If you just nail the corners they will split wide open by next winter. Gluing the joints creates a permanent structural bond. Flawless custom millwork and architectural trim survives harsh indoor climate changes without cracking.
Partner With Menlo Park Builders
Upgrading your interior requires hardcore mathematical precision. You cannot hire a basic framer for this highly technical finishing work. You need a trusted local contractor who understands complex wood joinery. You need a builder who executes heavy ceiling grids safely.
Do not let an amateur ruin your expensive wood materials. Bad carpentry destroys property value instantly. You see the sloppy joints every single day. Menlo Park Builders delivers elite residential finishing. We serve Menlo Park, Palo Alto, Atherton, Redwood City, Mountain View, and Sunnyvale. We bring over 20 years of trusted local experience. We handle complex architectural designs. We ordered the premium raw materials. We manage the heavy wood installations perfectly. We execute your massive custom millwork and architectural trim flawlessly. We offer honest upfront pricing and total project transparency. Call our expert carpentry team today at 650-562-5114 to request a free consultation and estimate. We build vast luxury interiors that perform exactly as beautifully as they look.